
Casa Iki
Starting at $1,060,000
ALBA NUEVA
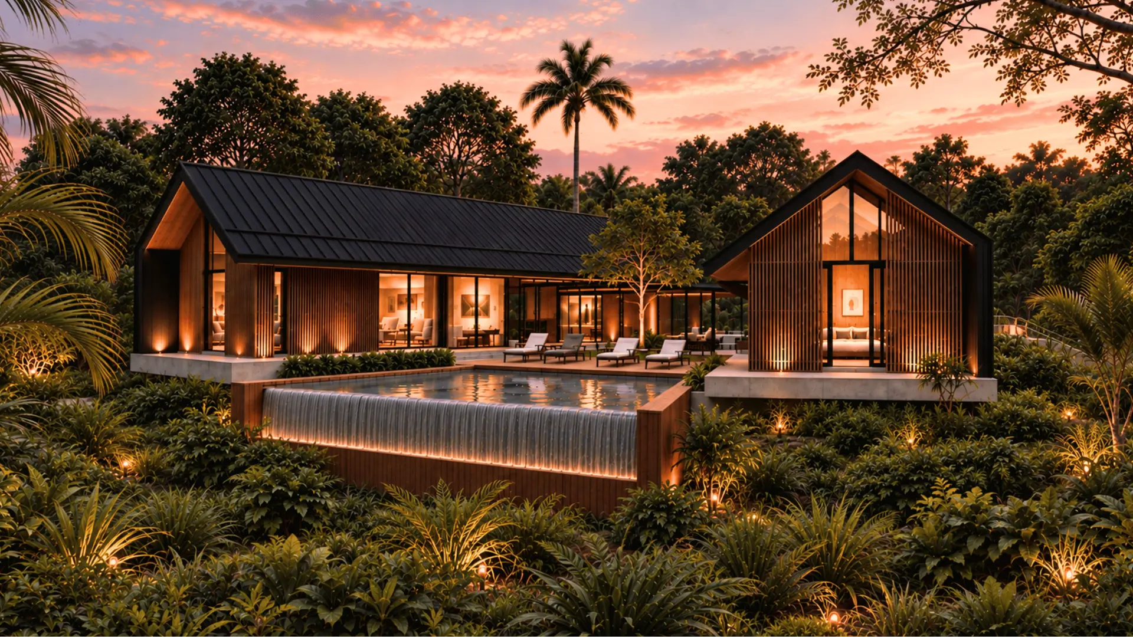
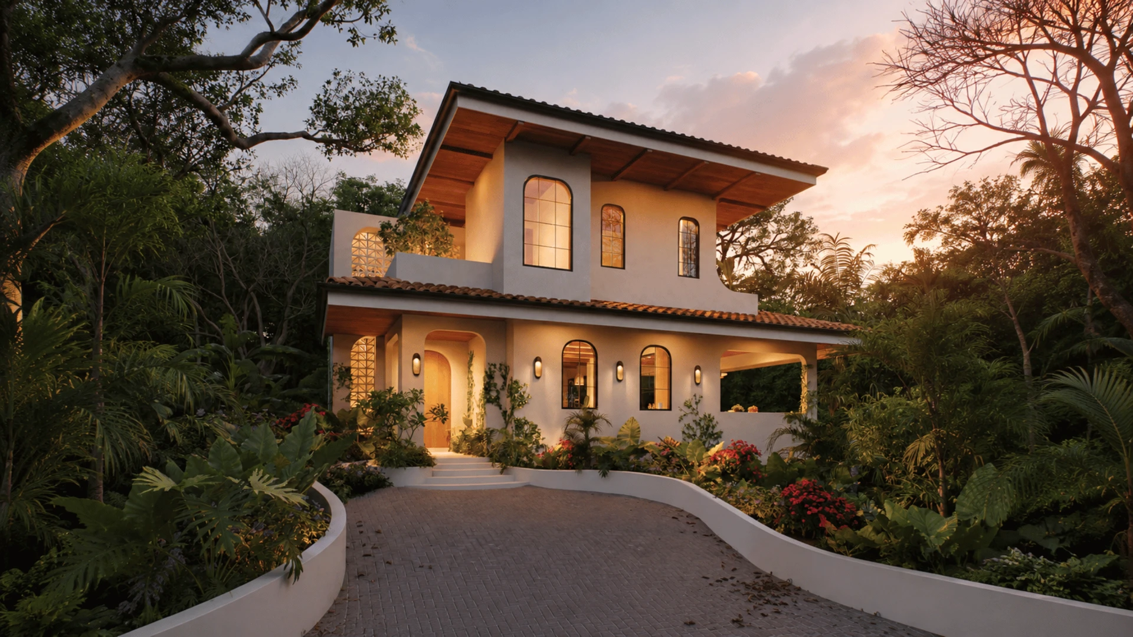
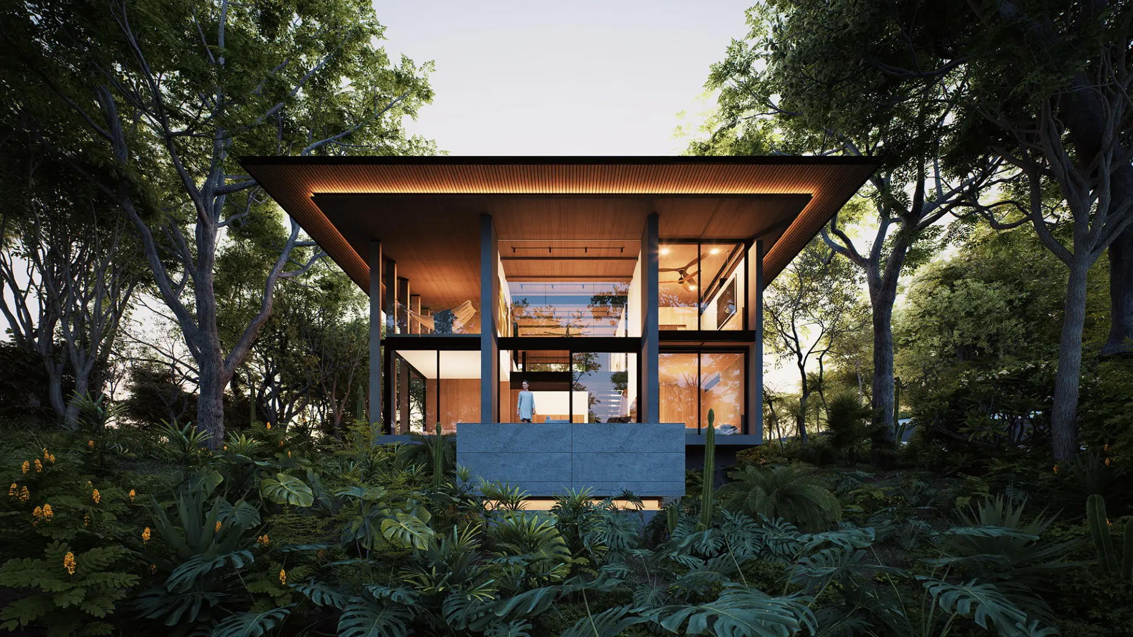
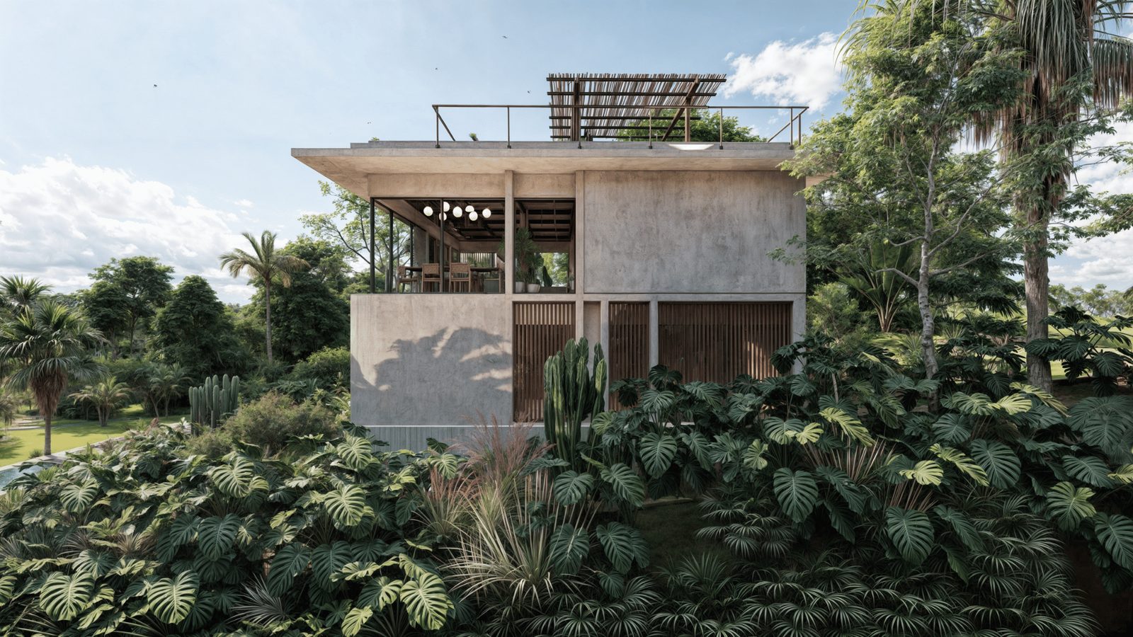
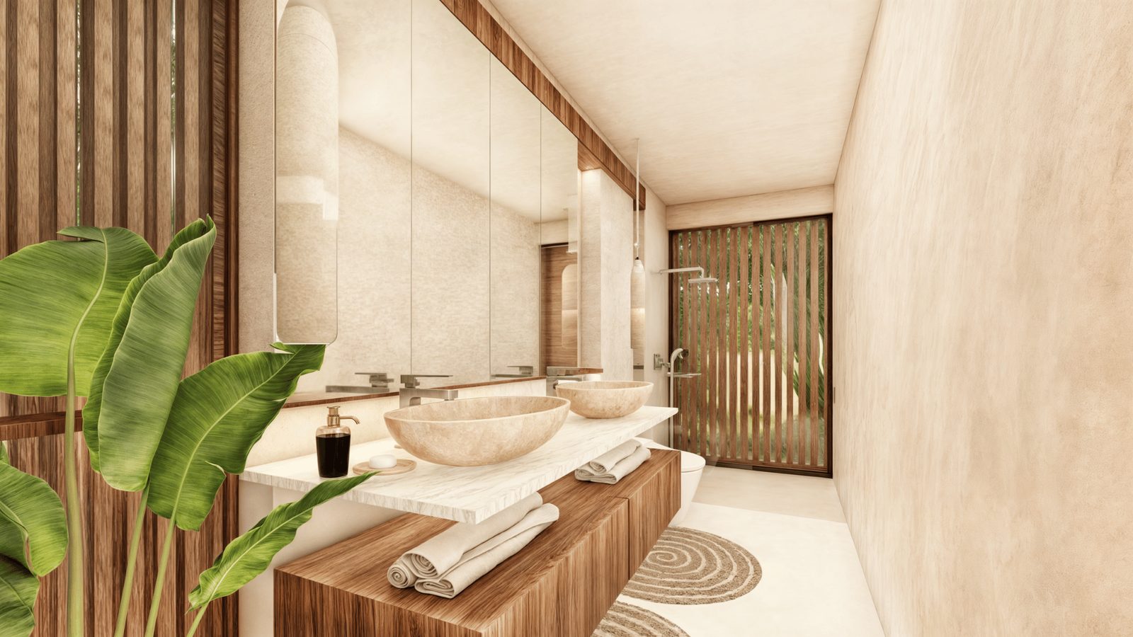
Alba Nueva solves a fundamental problem: how do you create a home that's both impressive enough for entertaining and intimate enough for daily life — while staying naturally cool in the equatorial climate without massive energy bills?
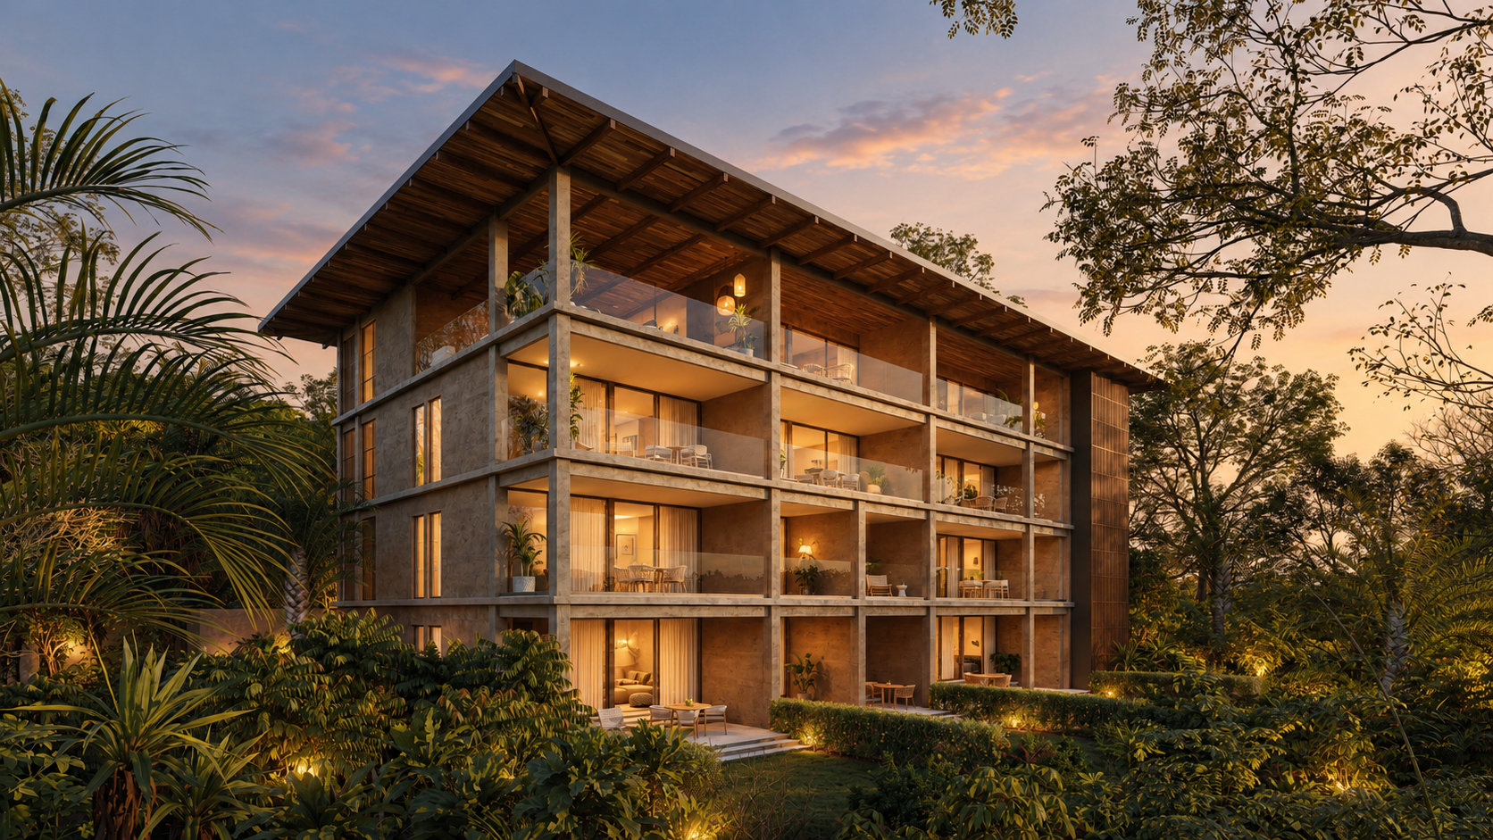
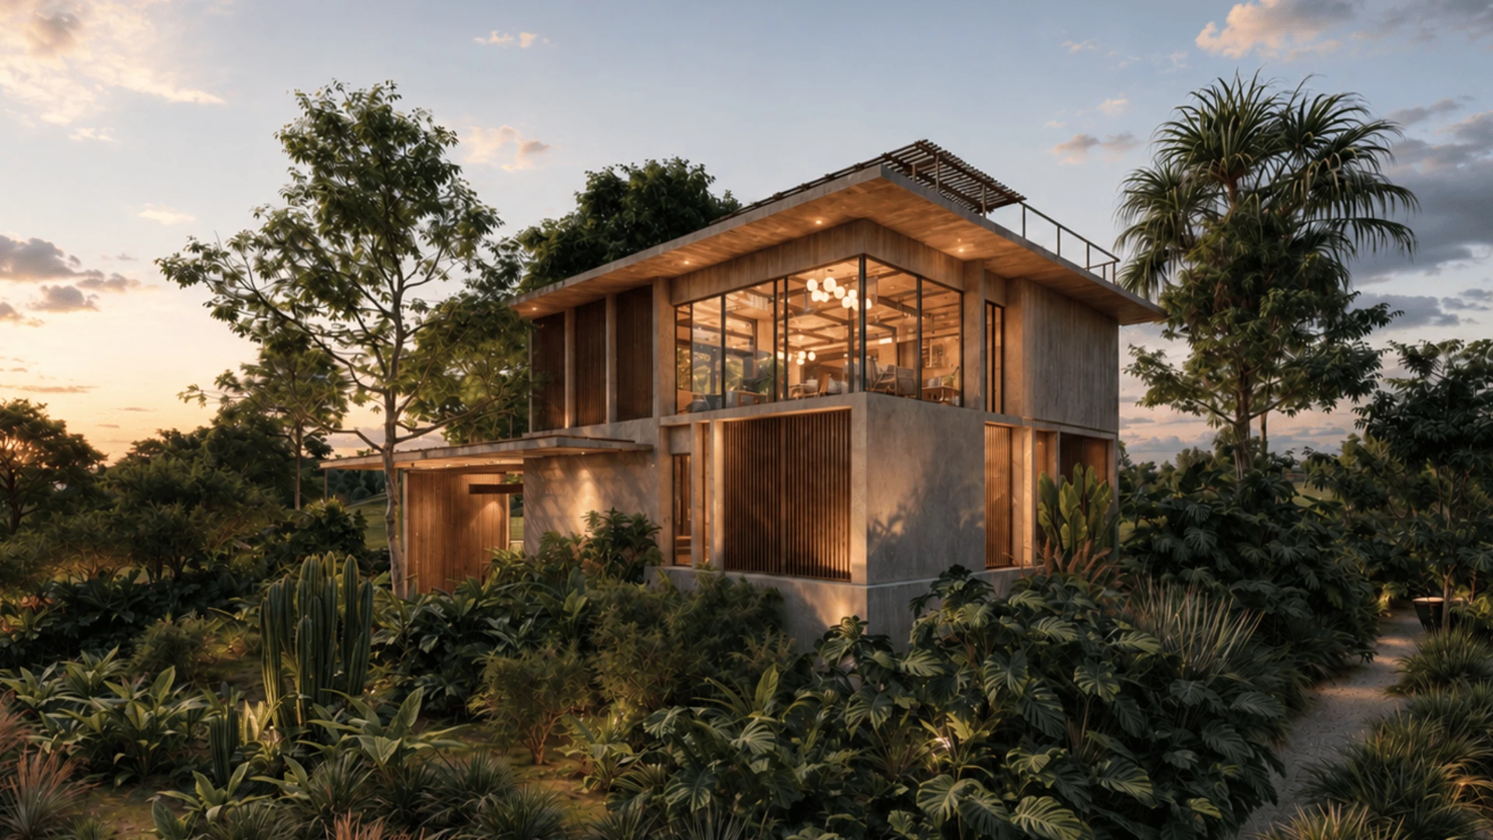
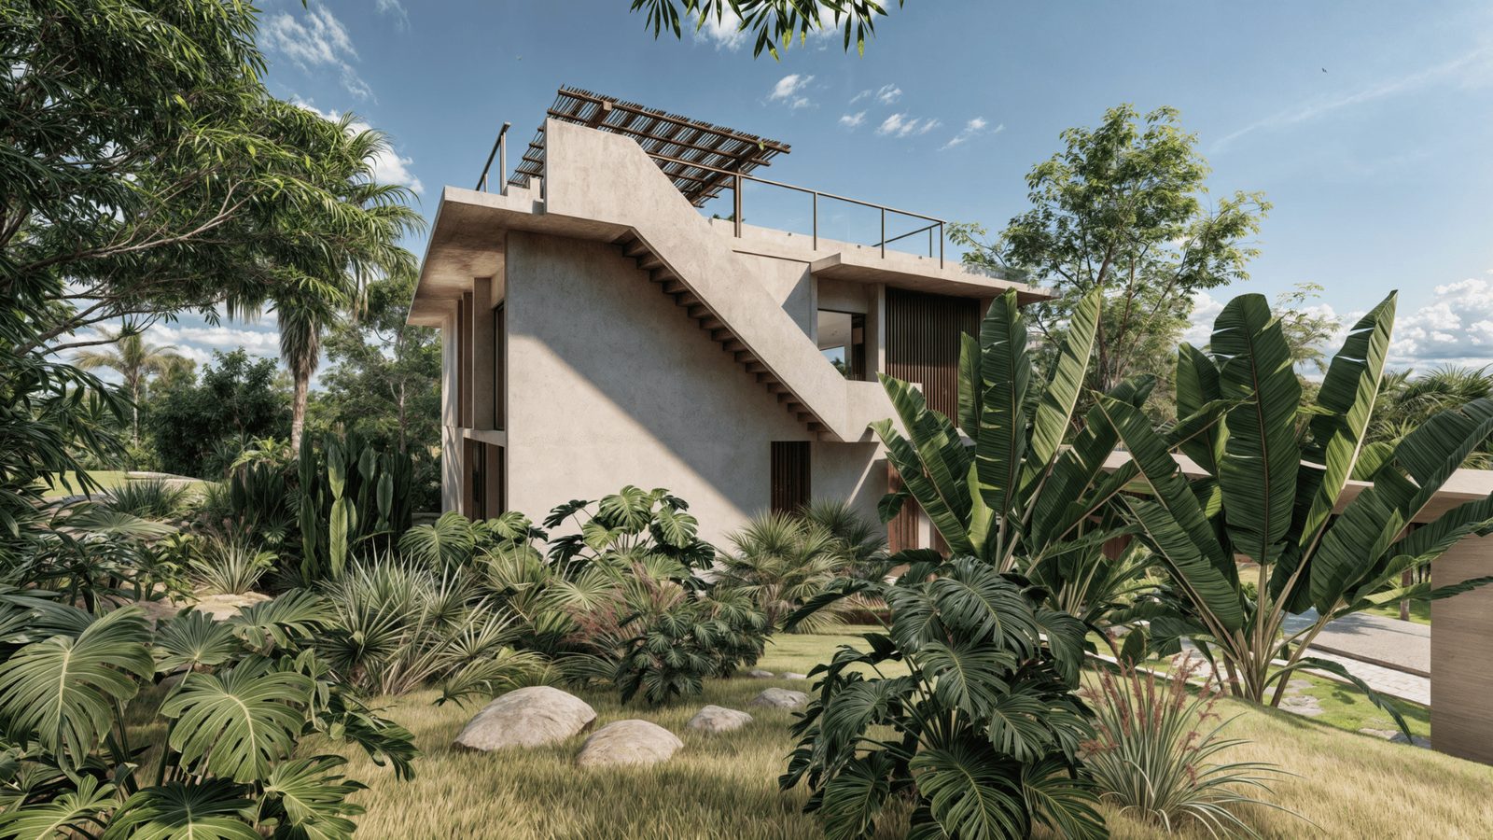
VOID Architects answered with a multi-level living system that uses geometry, airflow, and strategic solar orientation to create comfort zones throughout the day. The 360° mountain views aren't just scenic — they're functional. Each orientation captures different breezes and light patterns, so your morning coffee spot, afternoon work area, and evening gathering space each have their own optimal microclimate.
LEARN MORE ABOUT THIS HOMEGeometry, airflow, and solar orientation create distinct comfort zones for morning, midday, and evening.
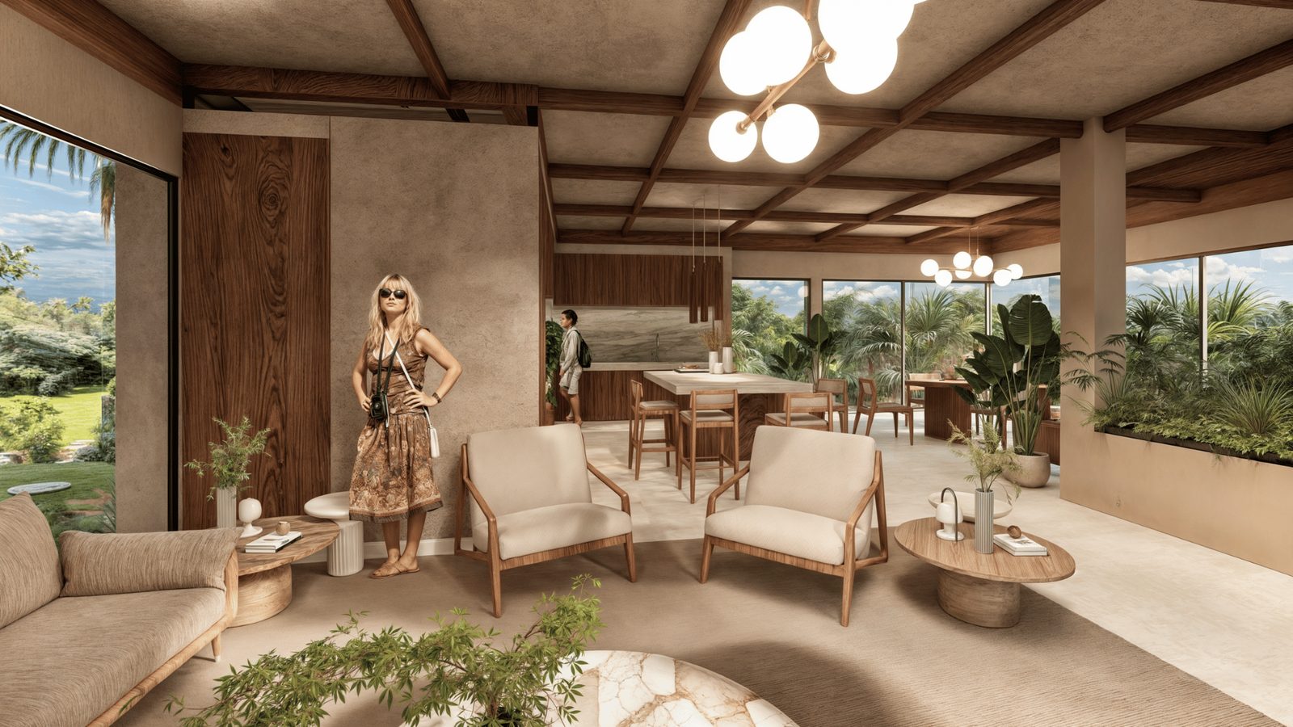
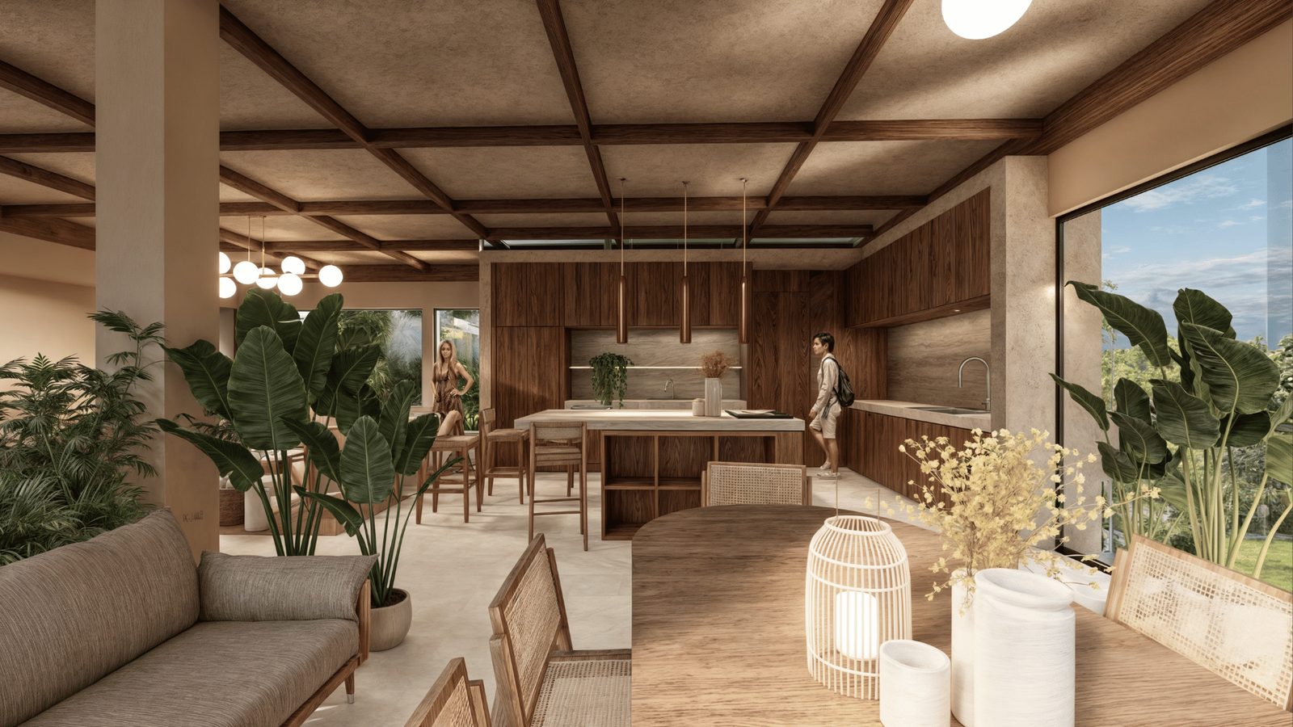
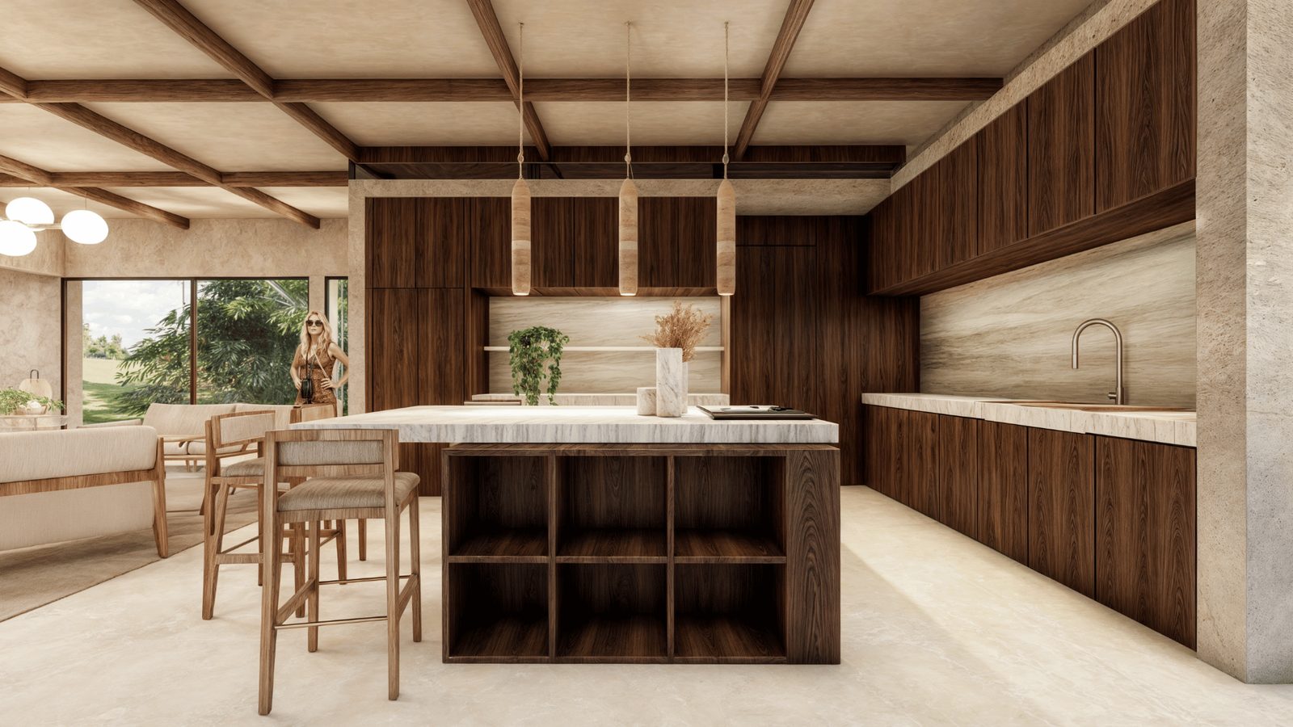
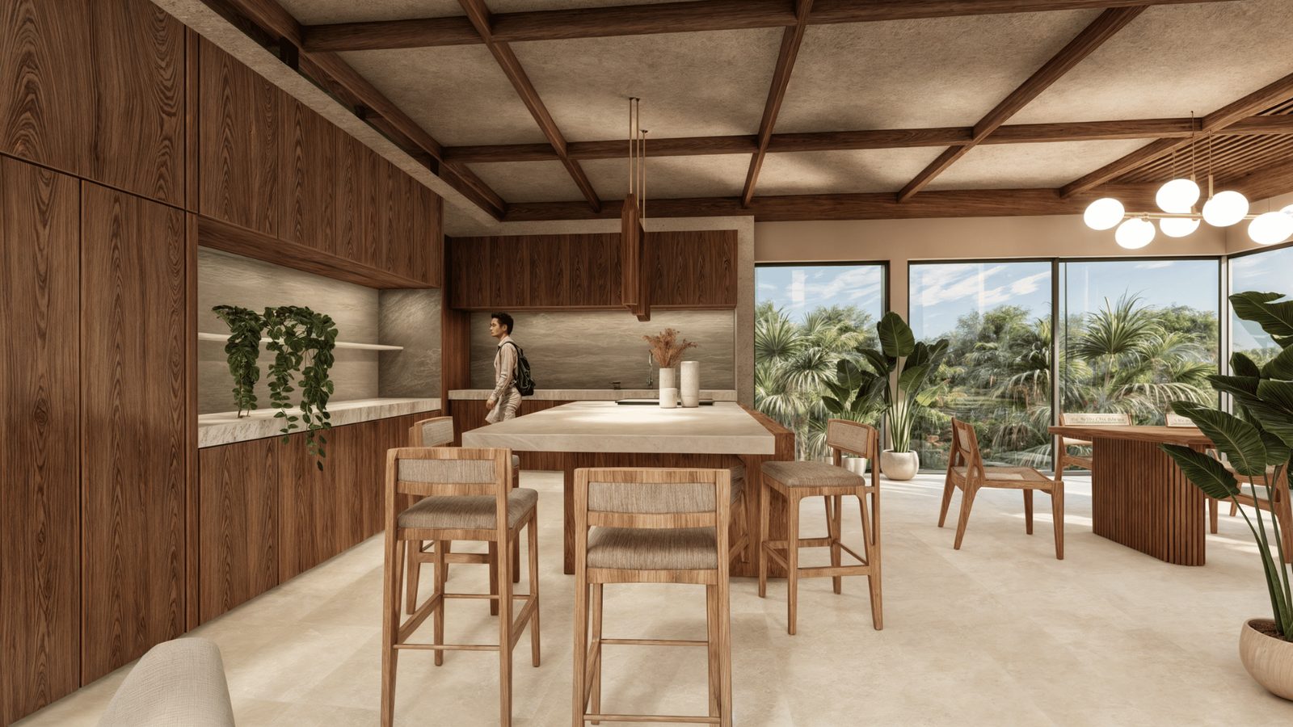
Living, dining, and kitchen share one open volume with a pantry tucked alongside.
Cross-ventilation and shaded openings reduce the need for air conditioning year-round.
Solar panels with battery storage keep the house efficient and backed up.
Glazing keeps interiors cool and well illuminated without shutting out the view.
Rain gardens filter runoff and recharge the local water table.
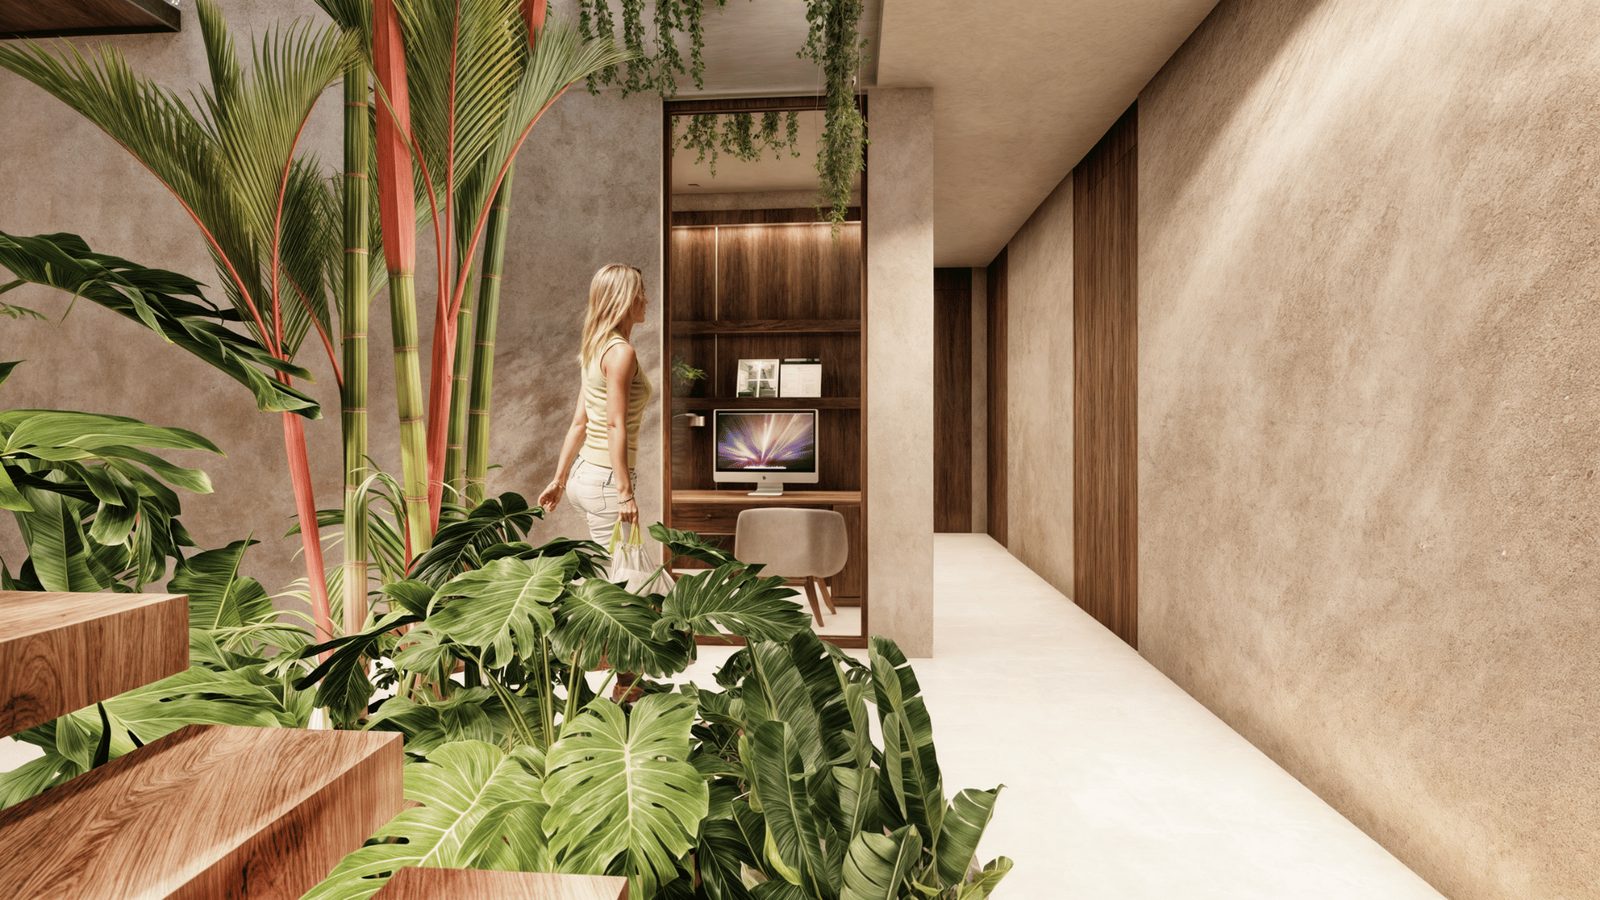
A dedicated office and walk-in closet make daily life work alongside the social spaces.
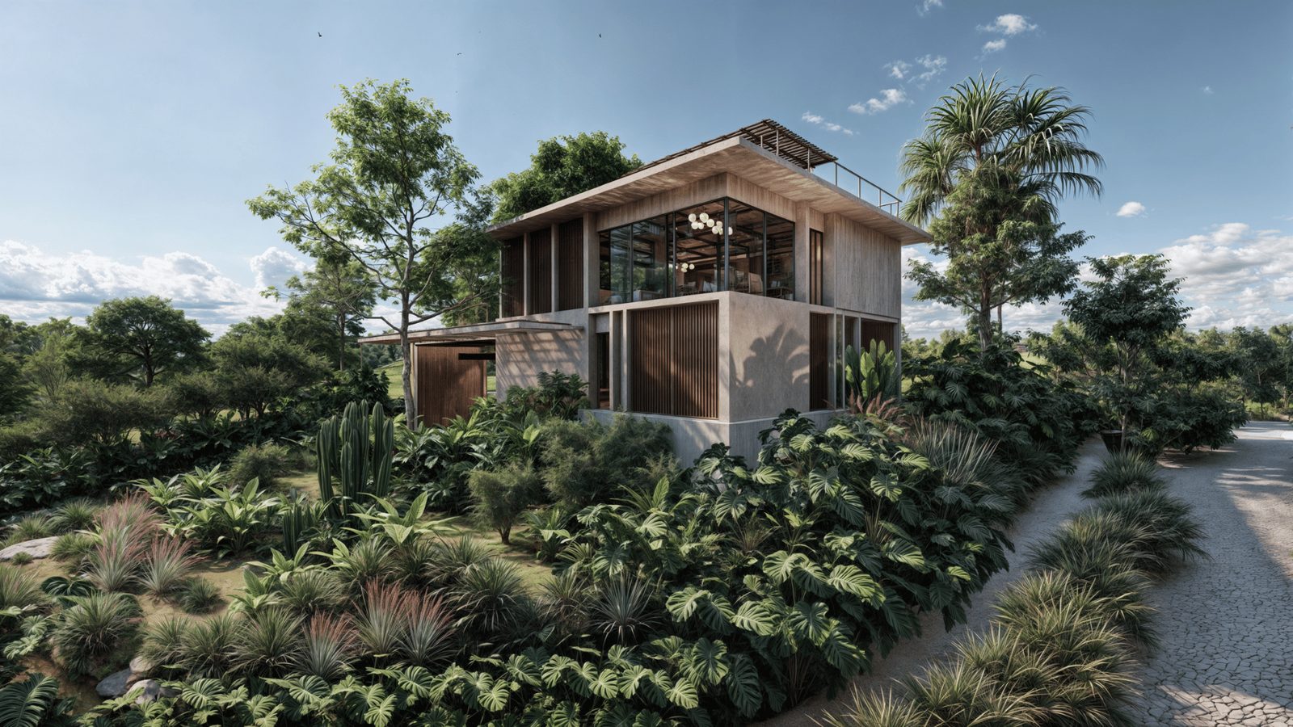
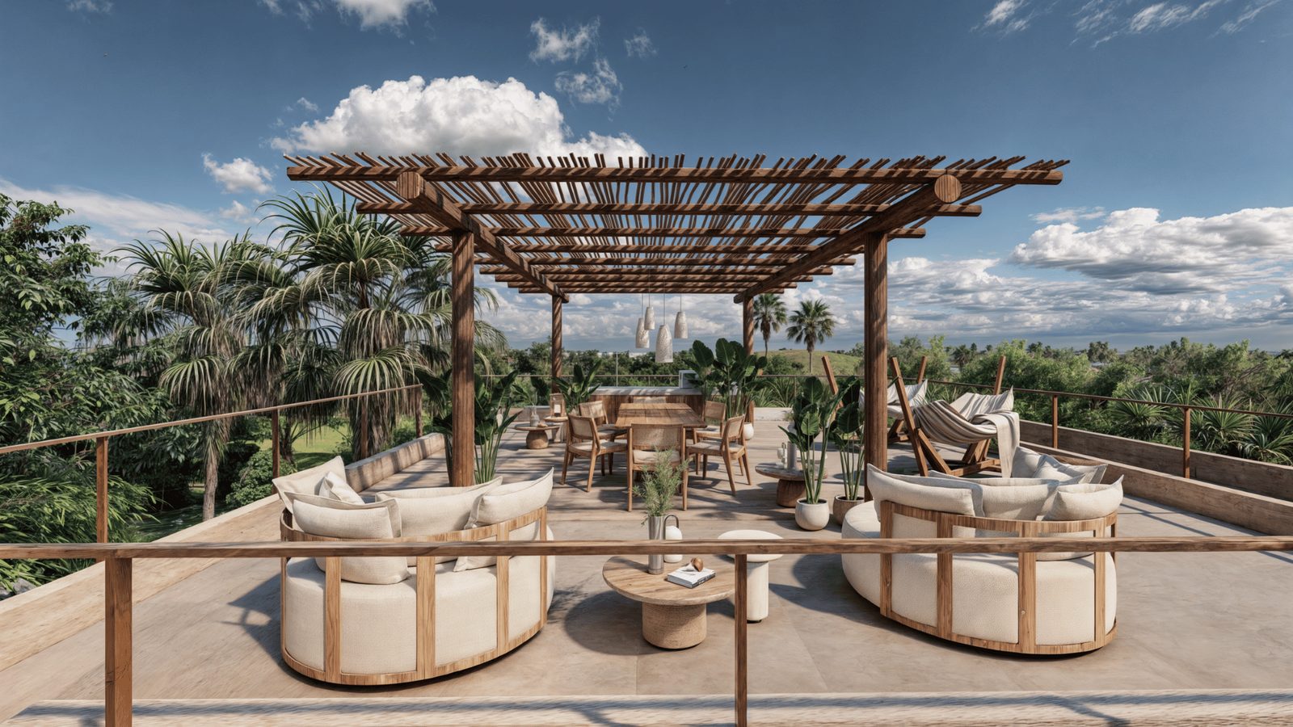
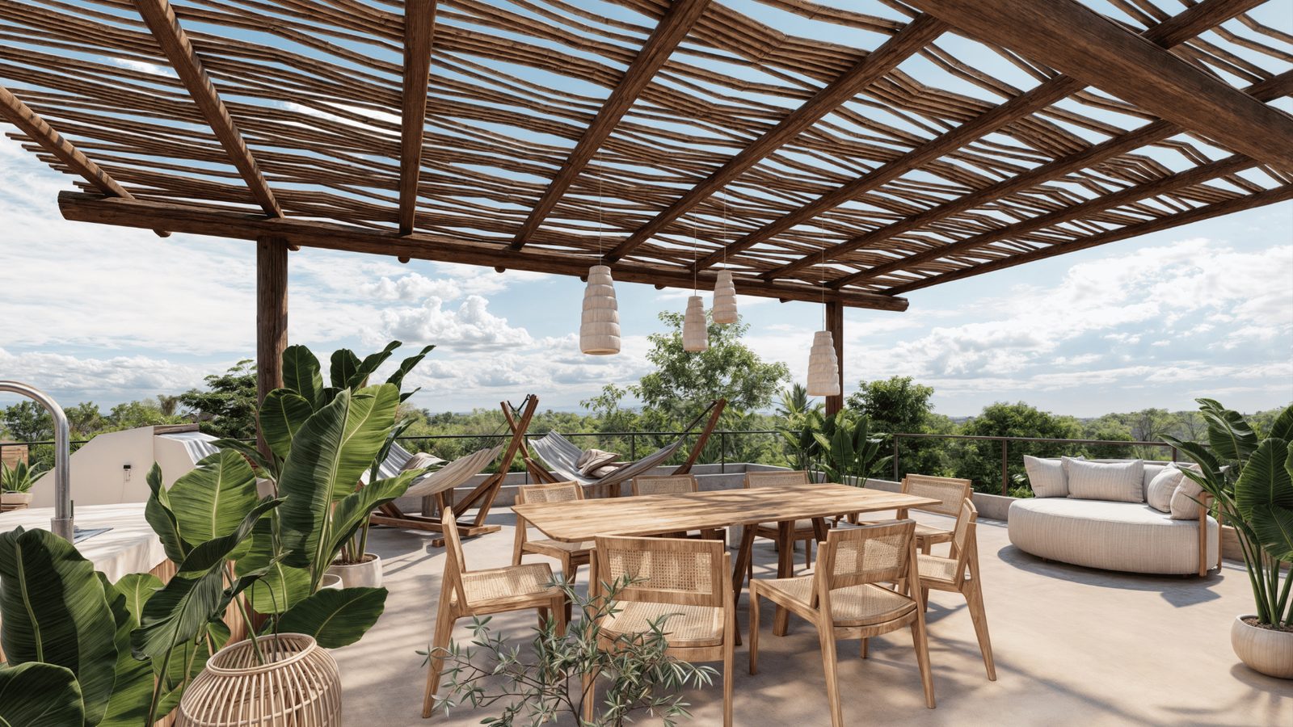
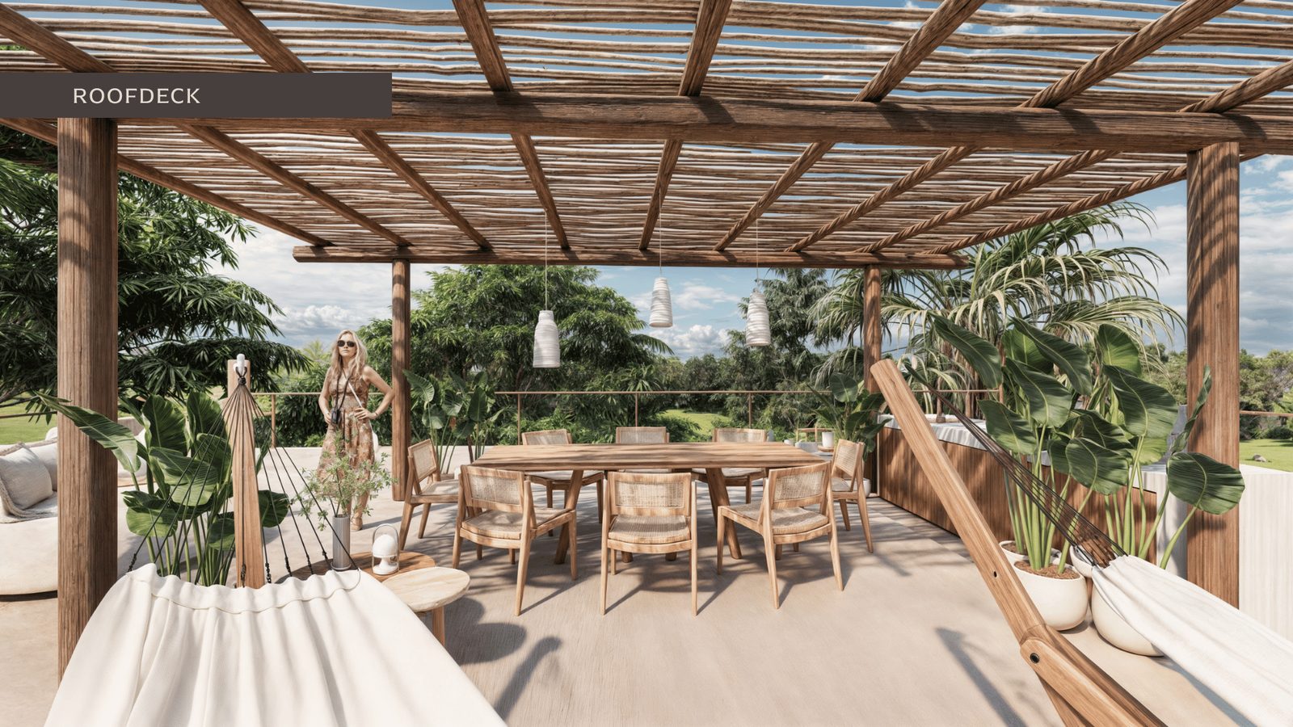
An 87 m² rooftop deck and garden can be added for 360° mountain views.
Regional sourcing lowers emissions and supports Nosara's artisans and builders.
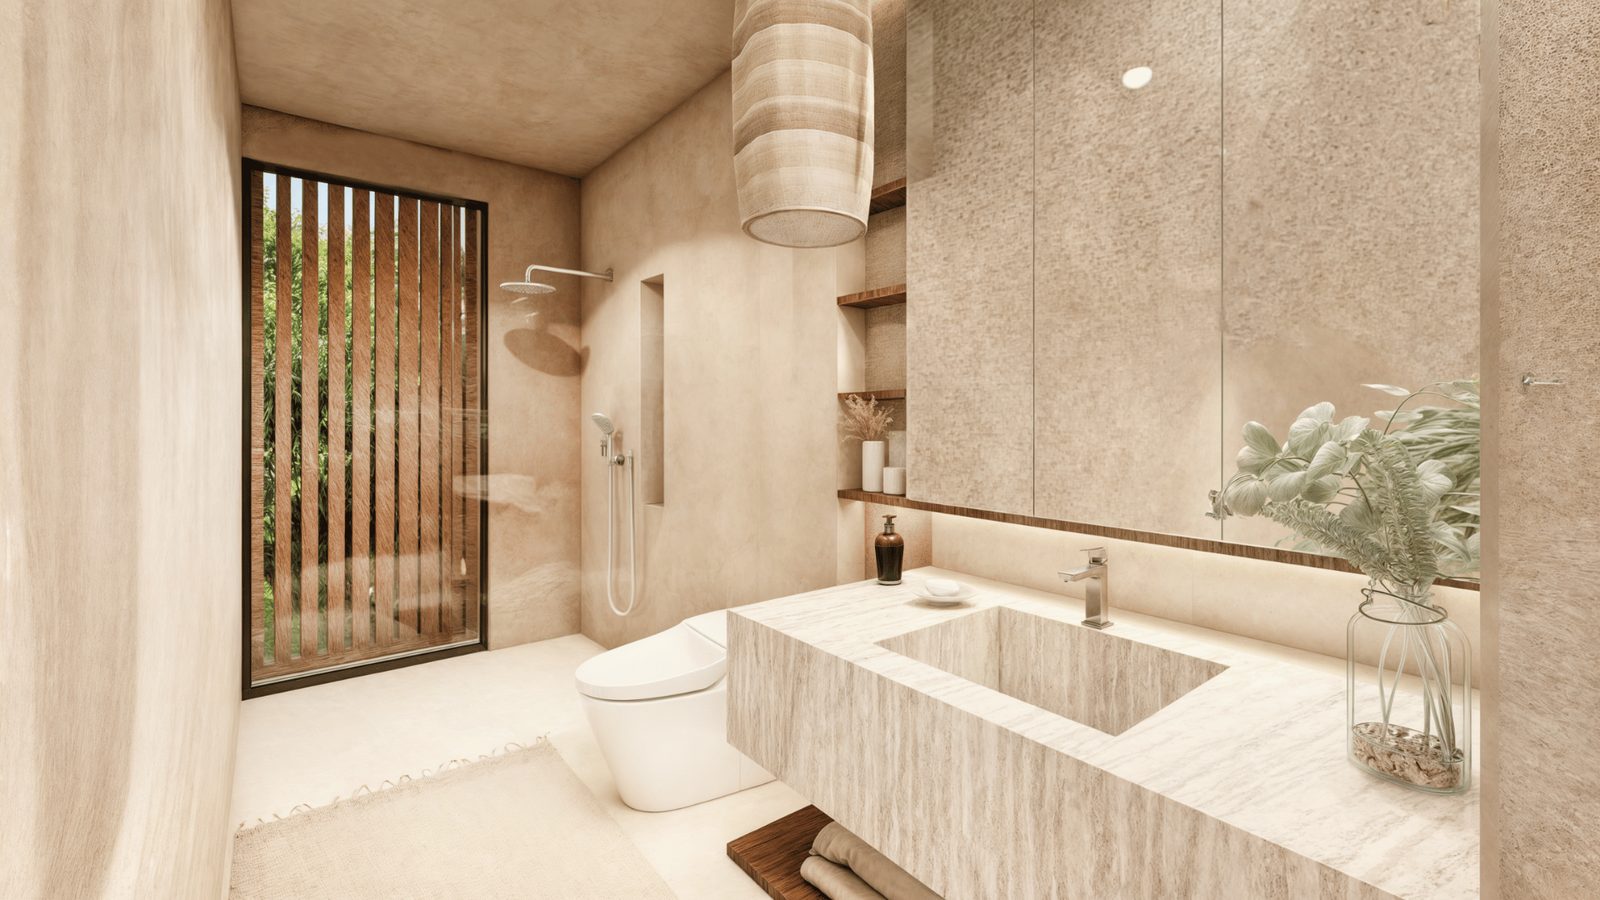
Low-VOC paints and sealers keep indoor air quality healthy.
A modular façade allows the house to adapt as your needs change.
From the Equatorial Modern Homes Collection, by Costa Rica's leading sustainable design specialists.
ALBA NUEVA
The optional rooftop deck adds 87 m² of shaded open-air living and a rooftop garden — dinners under the pergola, mountains in every direction, and a sky worth staying up for.
ALBA NUEVA
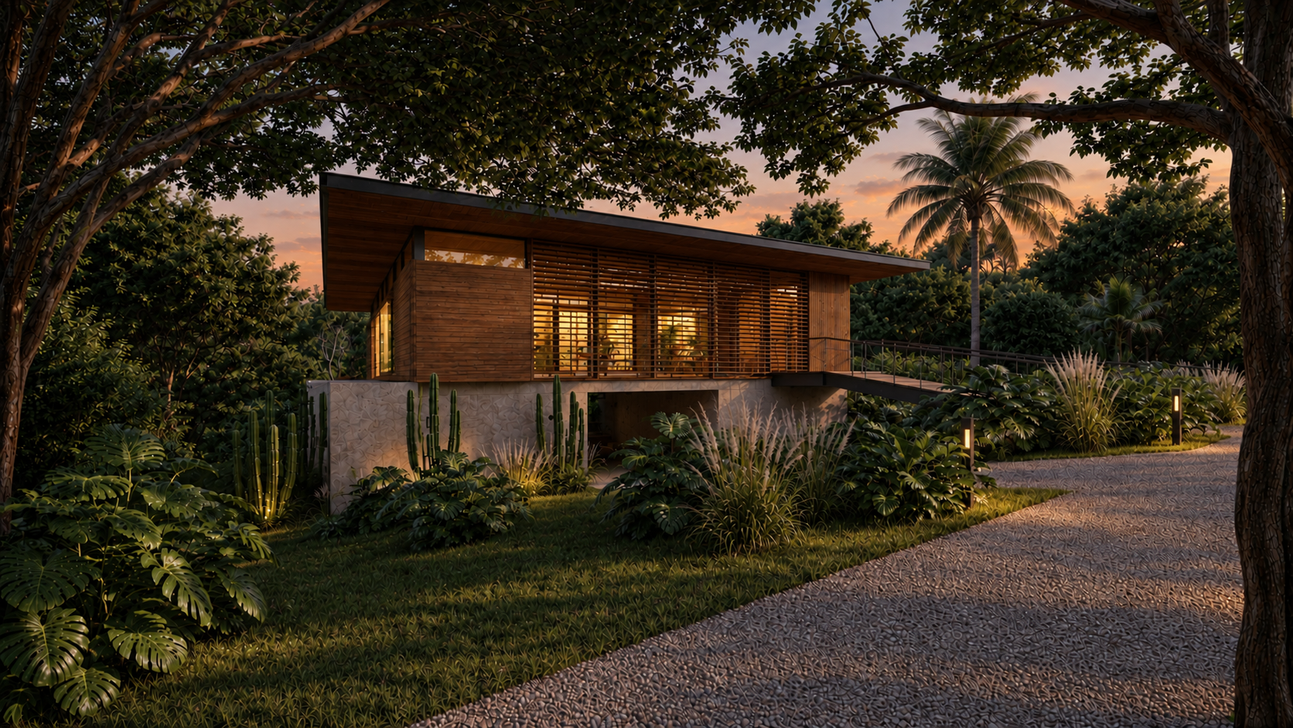
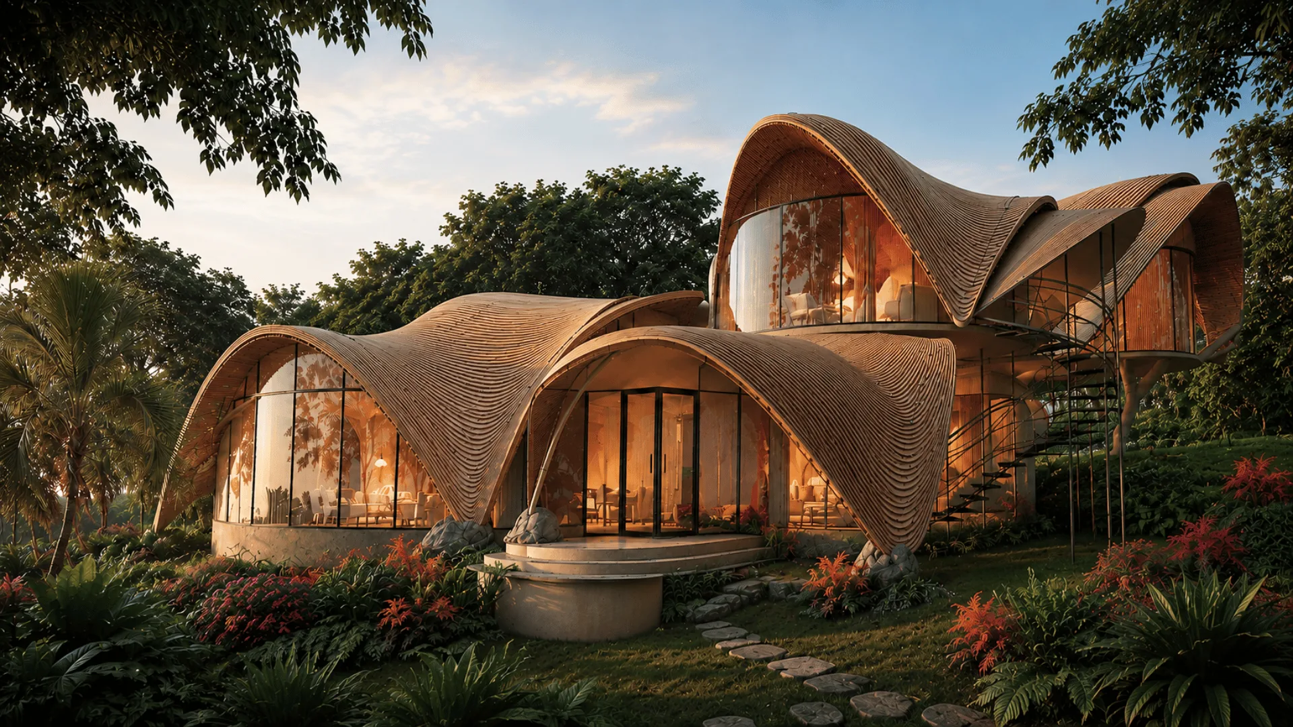
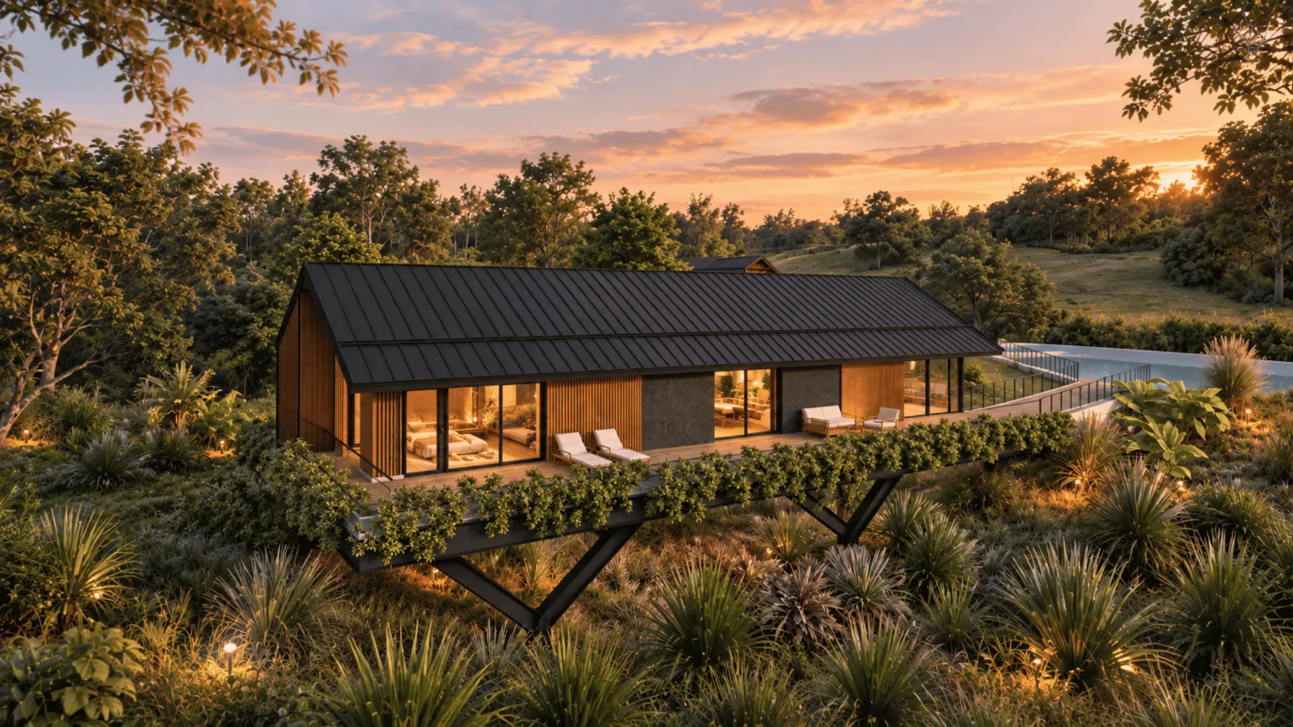
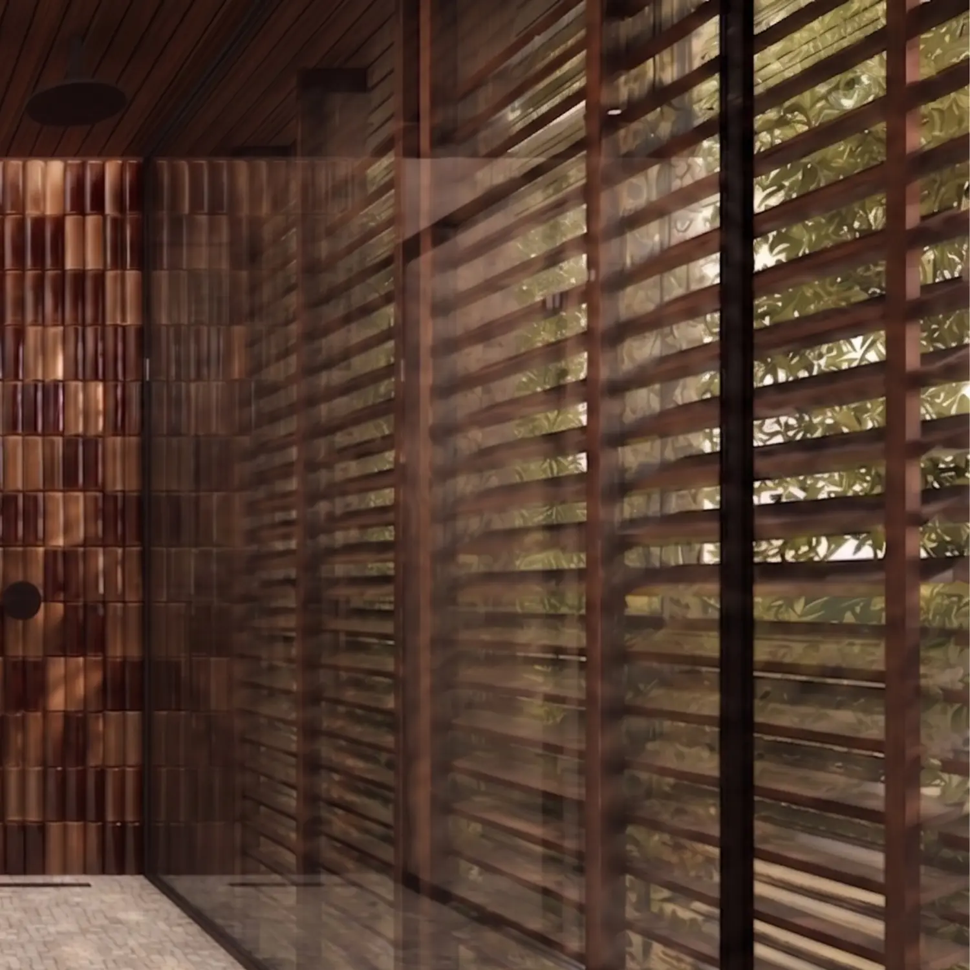
The multi-level design minimizes material use and construction footprint, while screens shade the openings and add privacy without closing off the airflow. Rain gardens filter water back into the land.
ALBA NUEVA
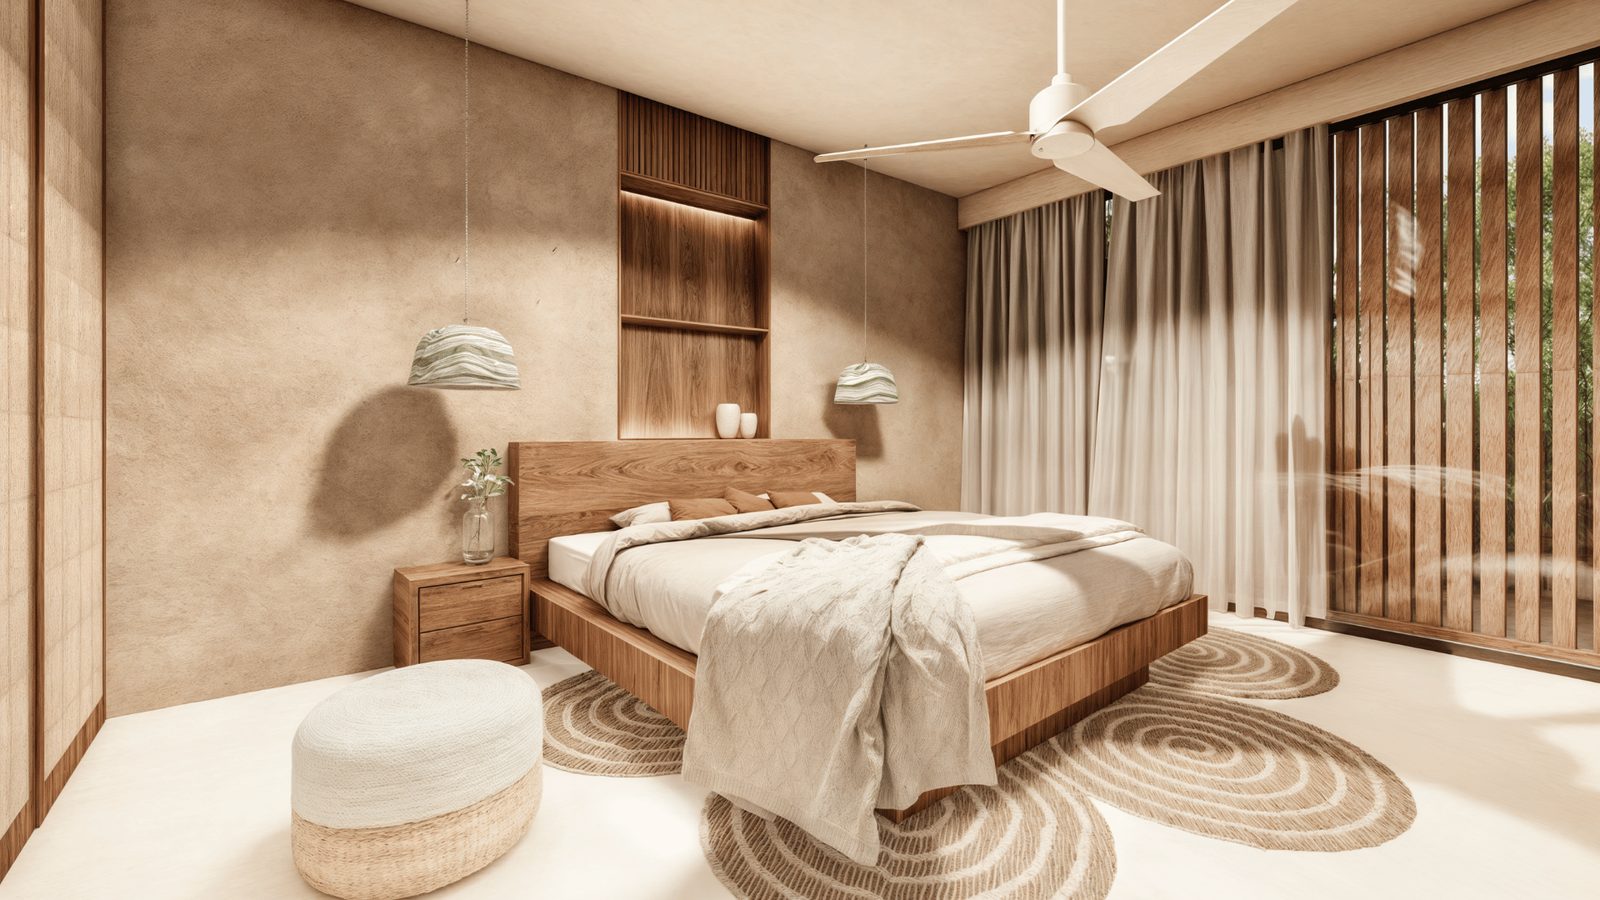
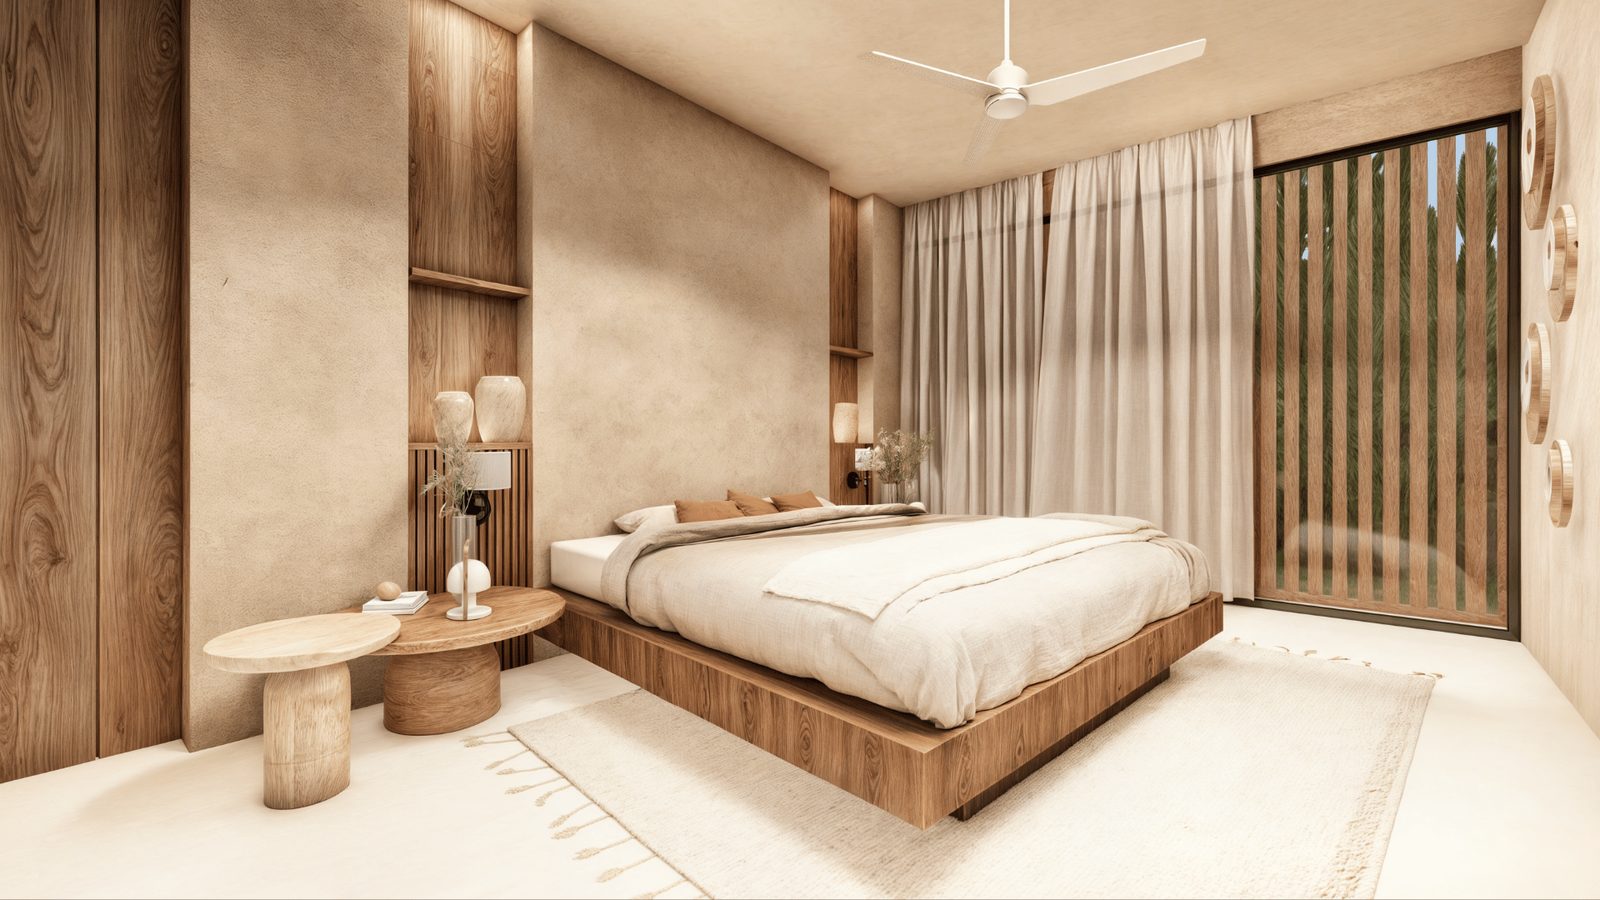
Three bedrooms, a walk-in closet, a private office, and a laundry sit apart from the social core, so the house can be full of people and still hold a quiet corner for work or rest.
FLOOR PLANS
Click any plan to view it full size.
Gallery
These architectural renderings are actively under development. All details are subject to change as the project evolves.
Homesites
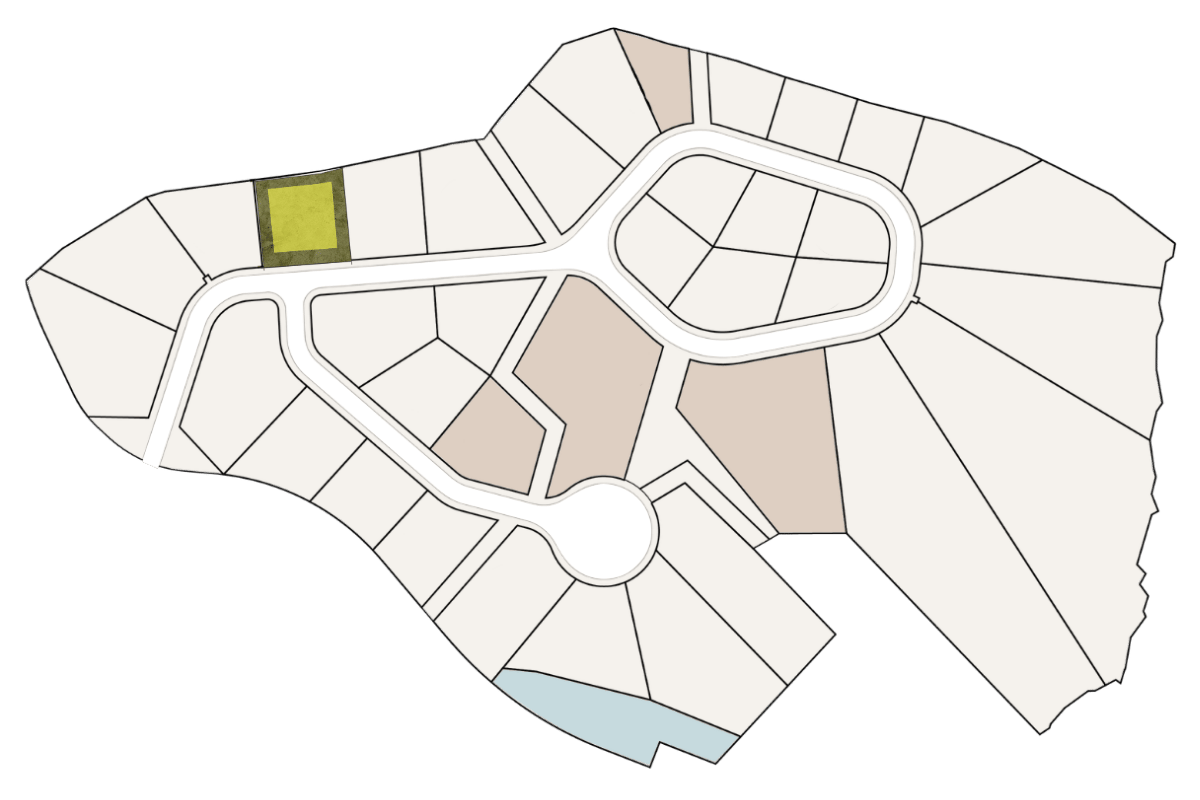
Homesite 4
$245,000
View Homesite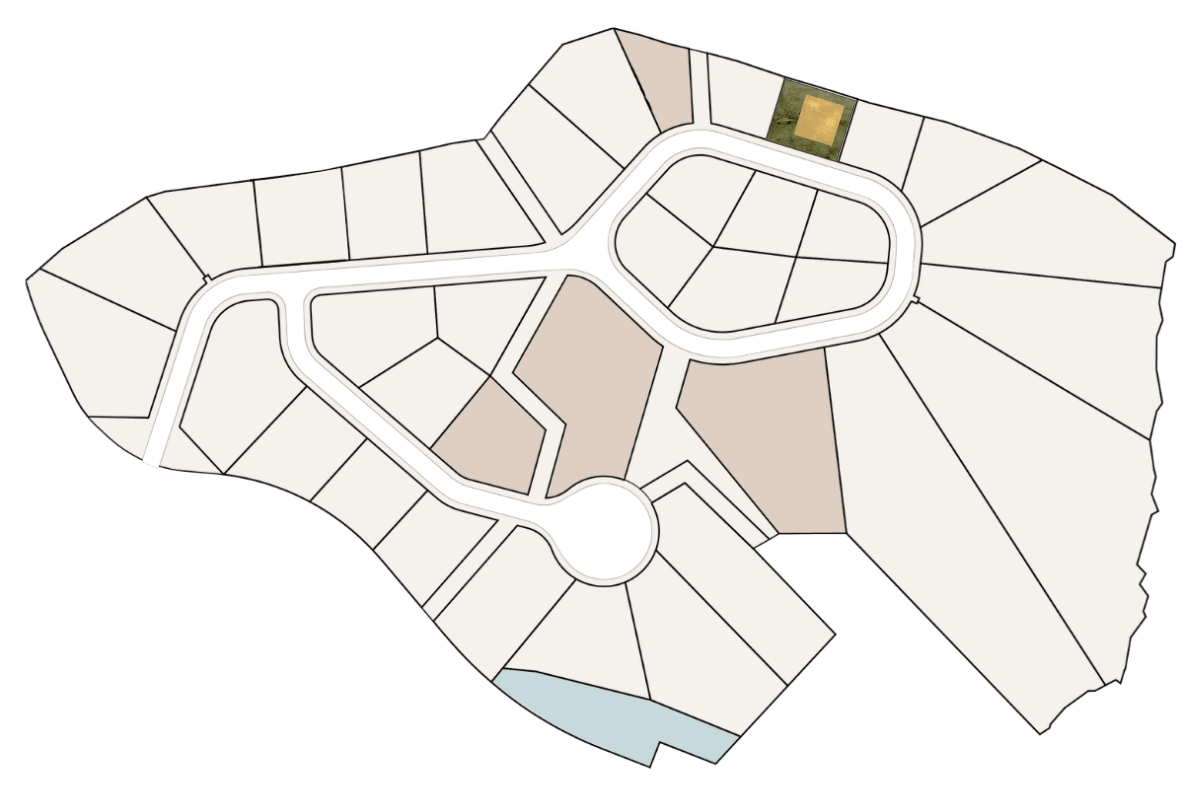
Homesite 10
$205,000
View Homesite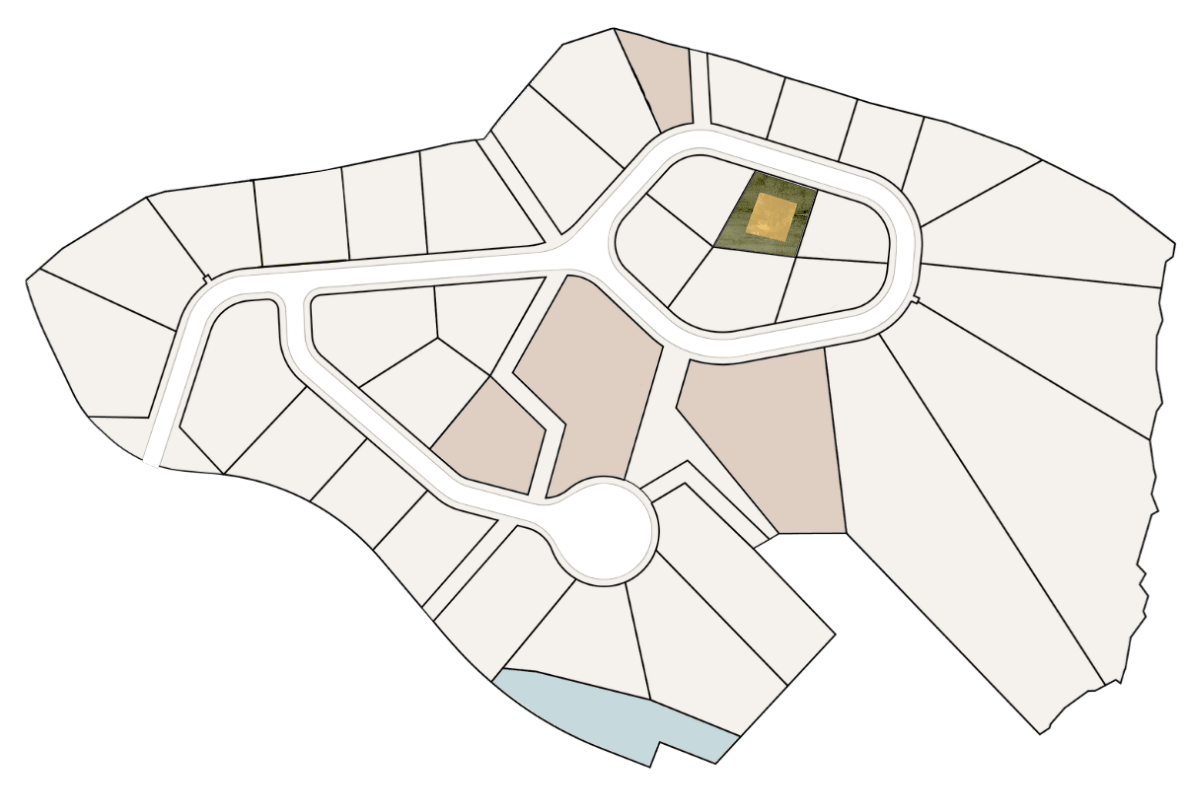
Homesite 21
Under Contract
View Homesite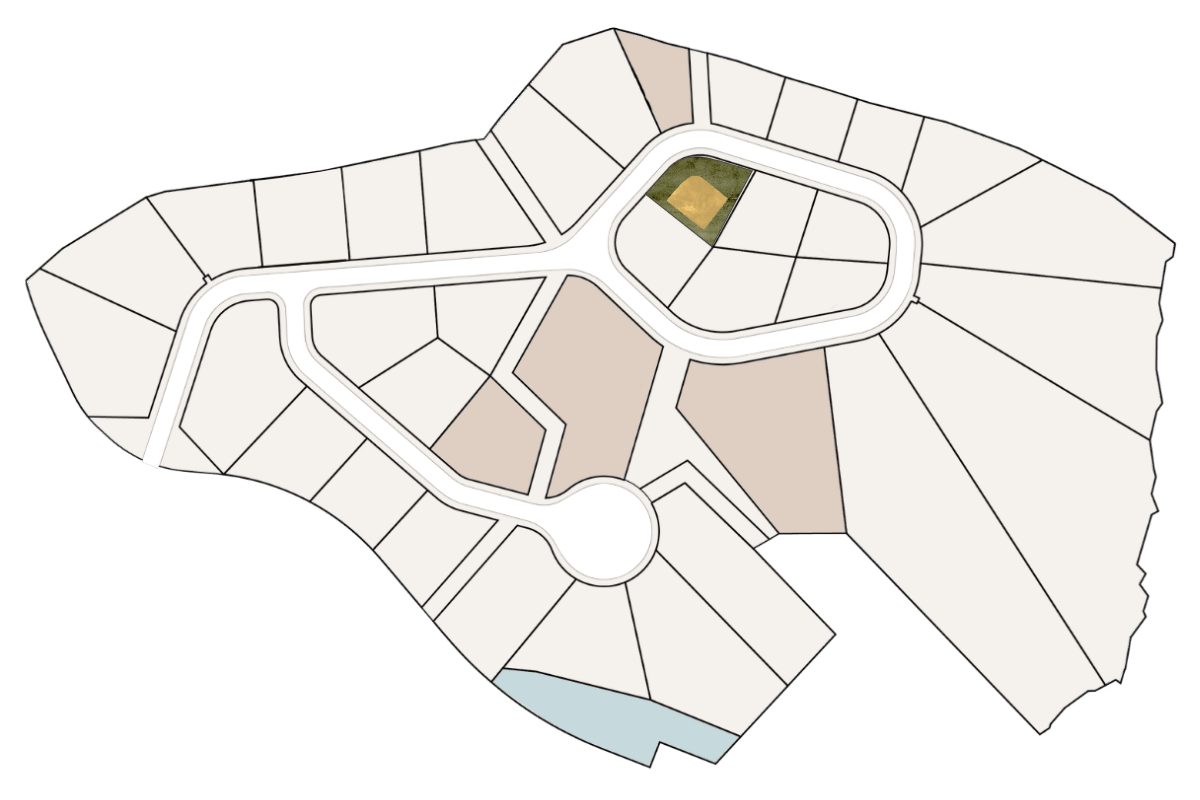
Homesite 23
Under Contract
View Homesite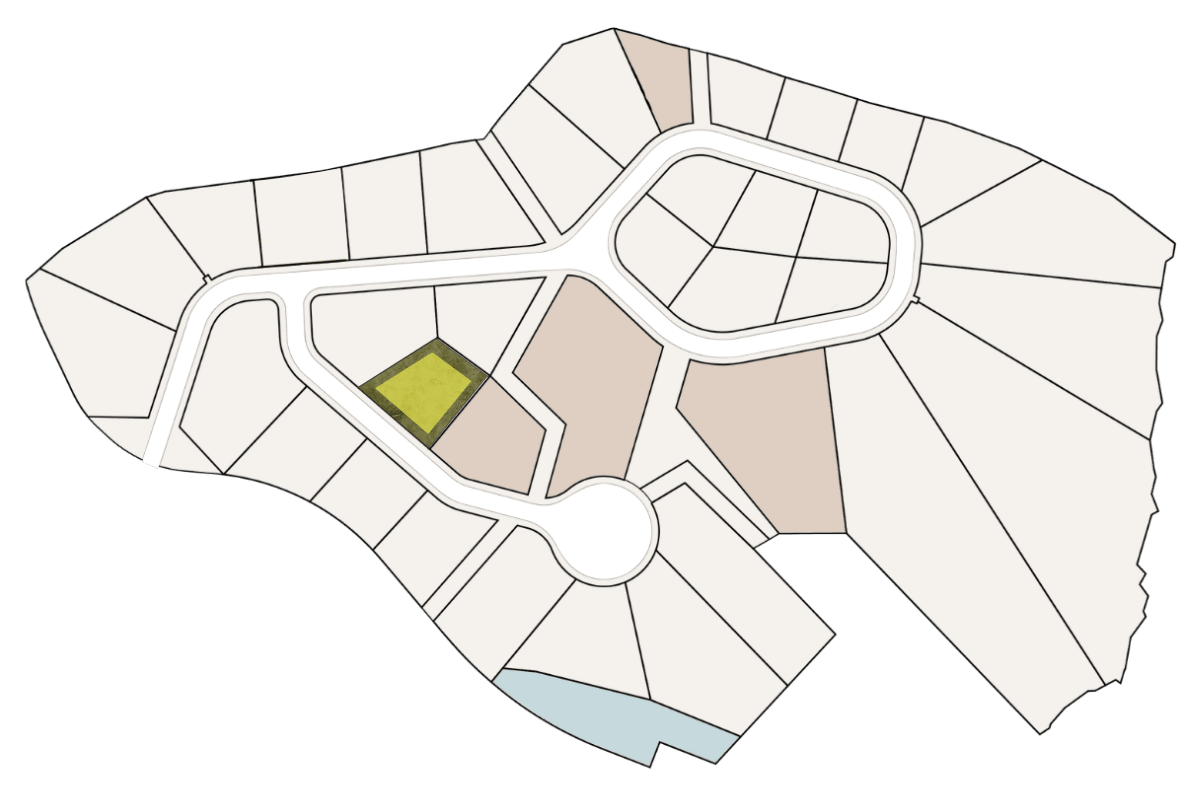
Homesite 26
$240,000
View Homesite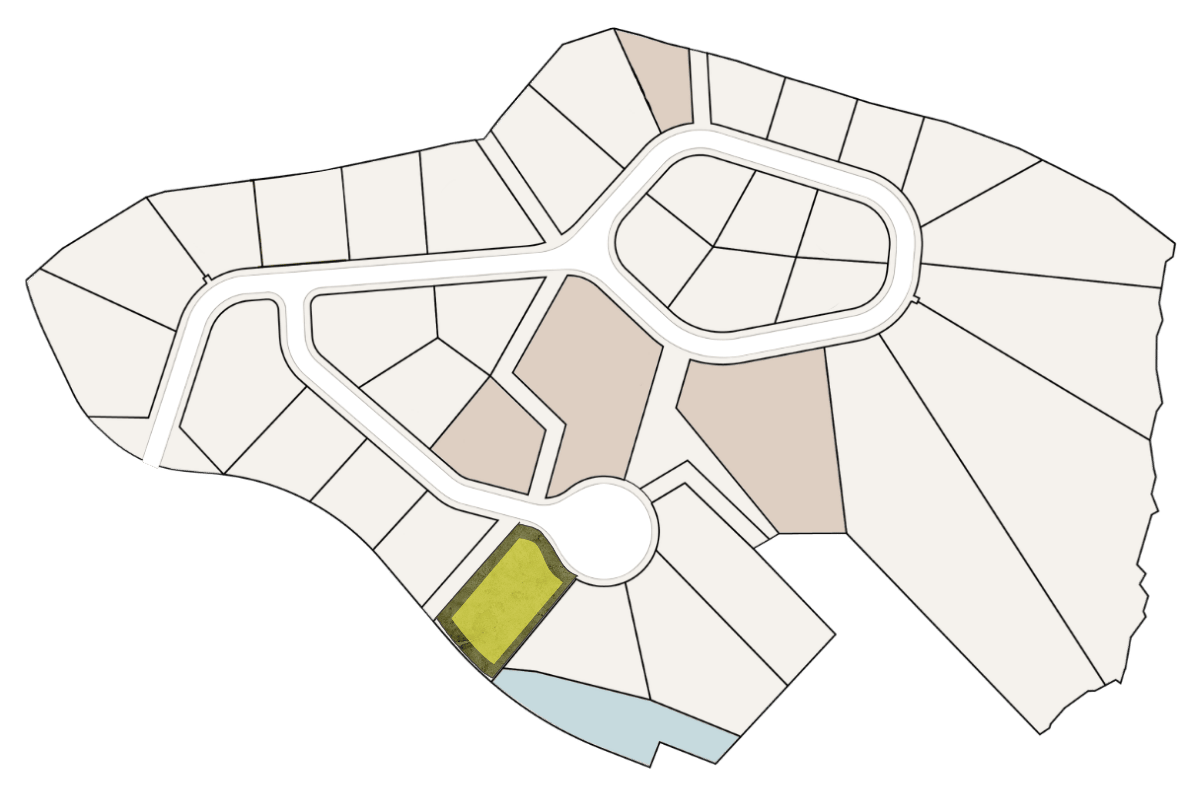
Homesite 31
$290,000
View Homesite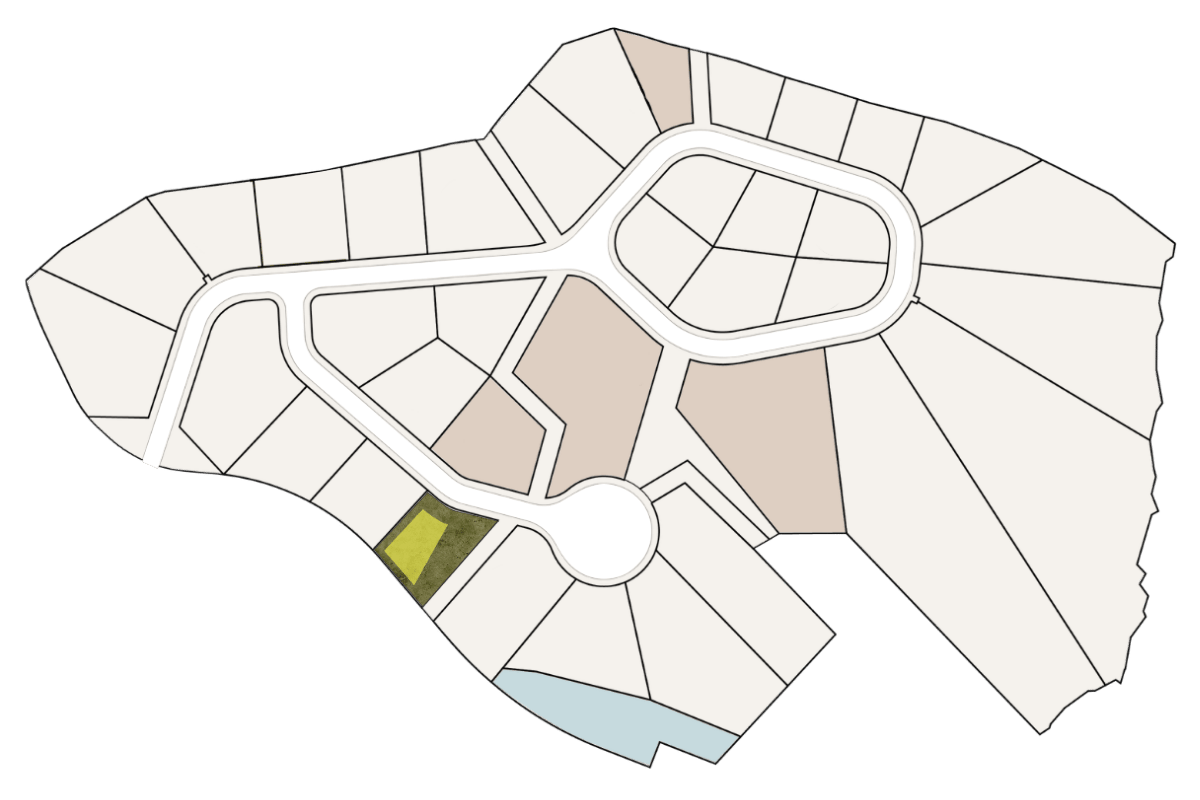
Homesite 32
$250,000
View Homesite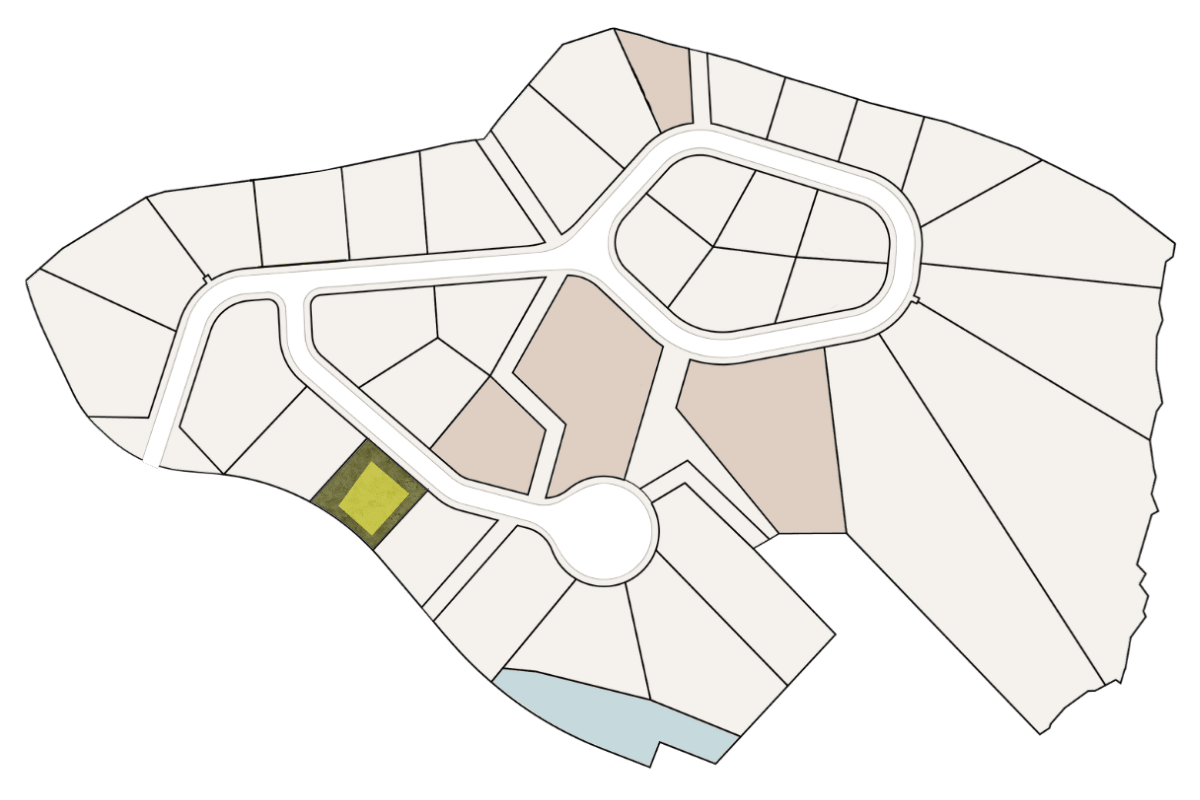
Homesite 33
$230,000
View Homesite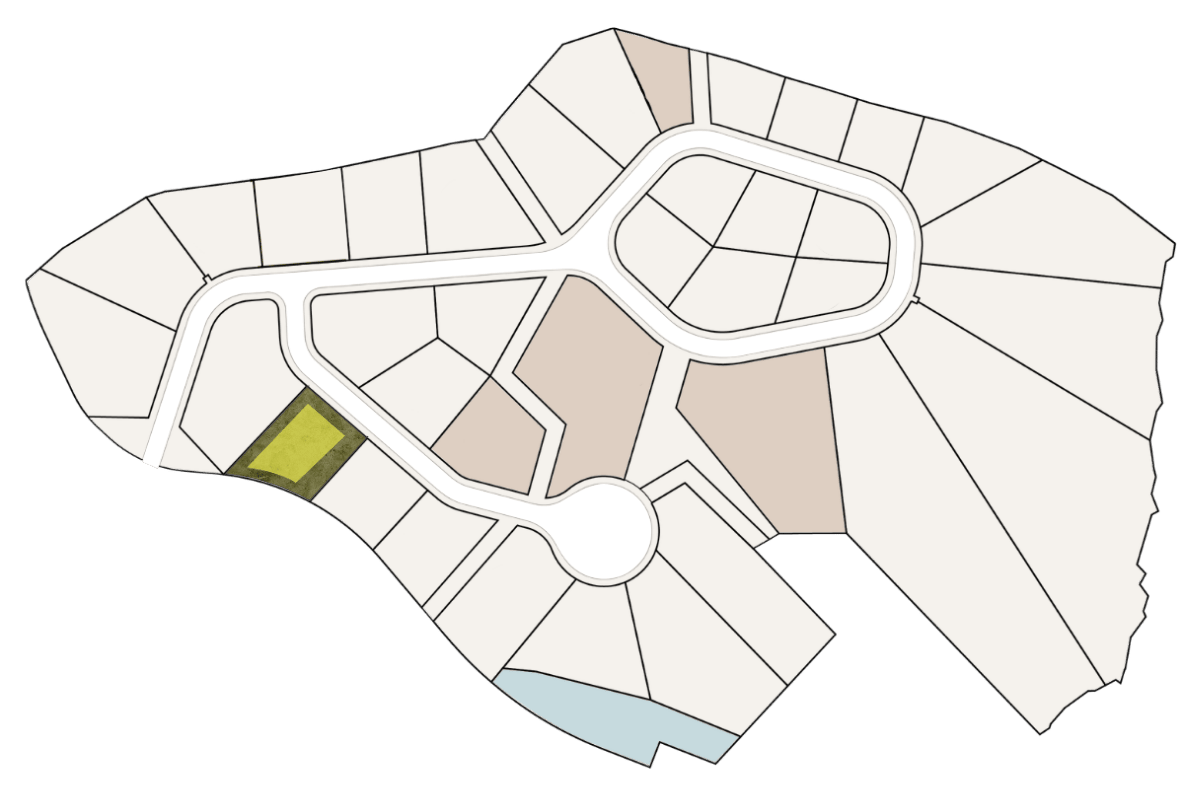
Homesite 34
$280,000
View Homesite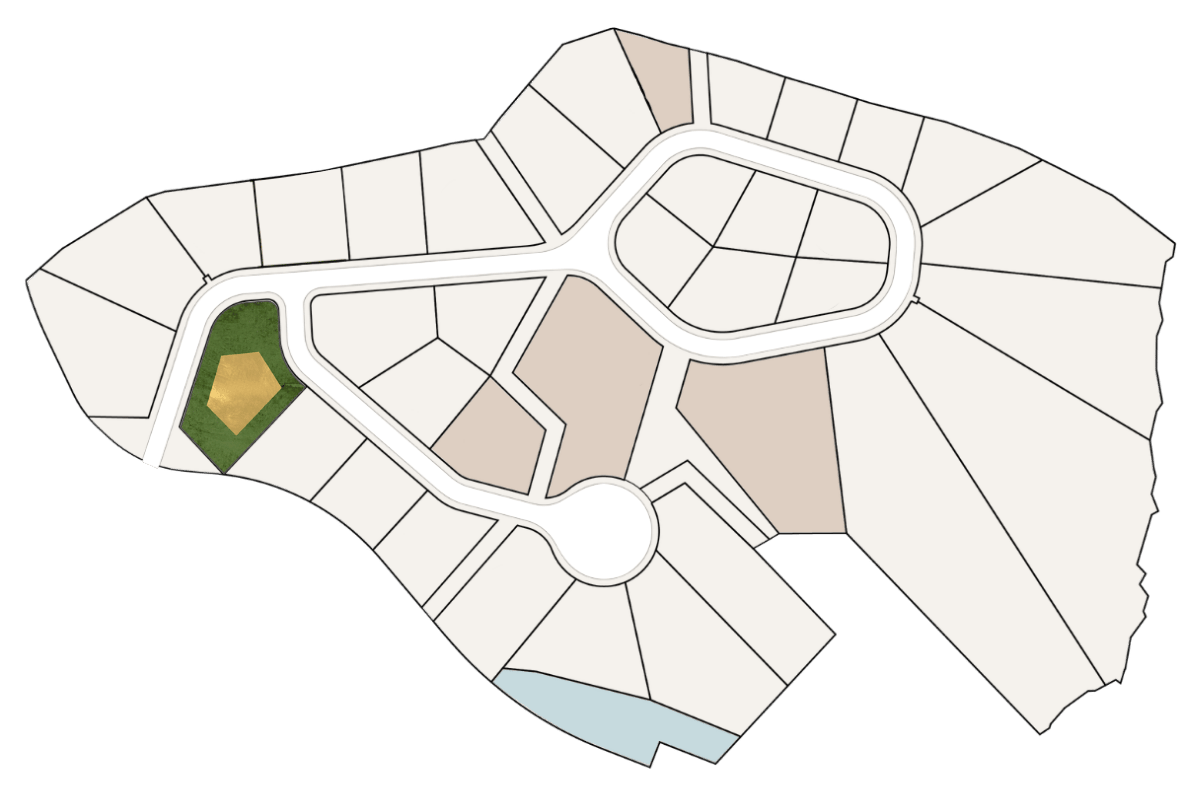
Homesite 35
$245,000
View Homesite
Each homesite offers a distinct experience. Talk with an advisor to find the one that's yours.