THE MASTERPLAN
A masterplan designed around nature, nourishment, and connection.
Shift Esperanza is designed around a simple idea. The places we live can support a richer relationship with nature, with one another, and with the things that sustain us.
That idea shapes the entire masterplan. Homes and condos are thoughtfully placed within the landscape. Shared spaces make room for movement, meals, creativity, family life, and play. Finca La Esperanza grows food at the heart of the community. Trails connect daily life to the forest. Next level infrastructure supports every part of the experience with resilience and care for the land.

A MASTERPLAN WITH PURPOSE
Every part of Shift is here for a reason.
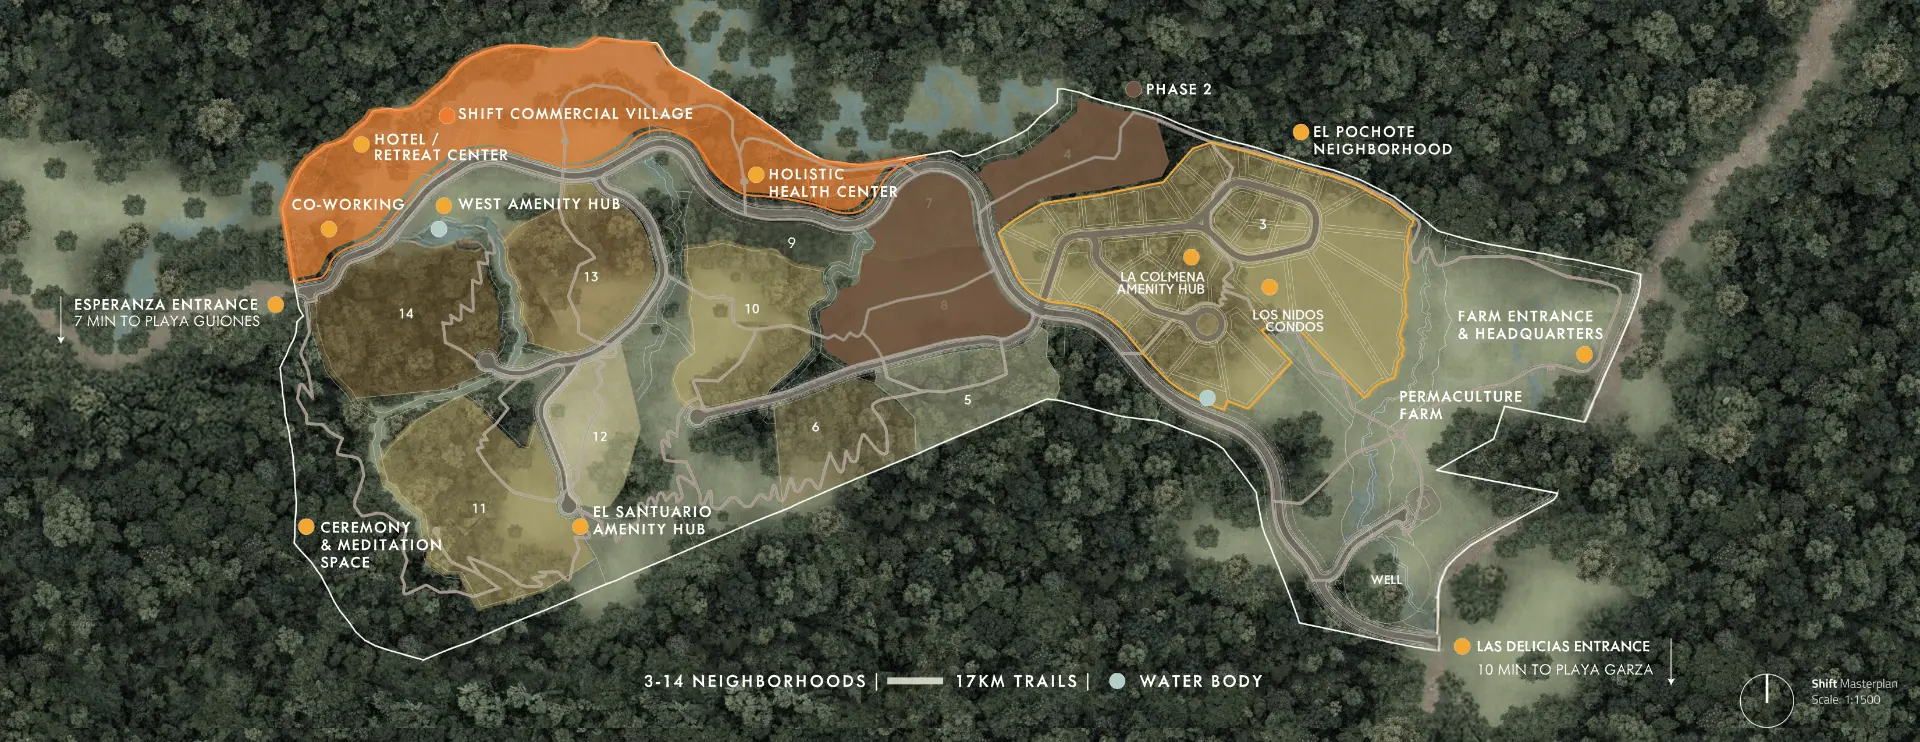
The masterplan is the physical expression of Shift’s values. Interconnectedness becomes a trail network that links homes, shared spaces, forest, water, and farm. Environmental stewardship becomes permanent land preservation, native planting, water systems, and regenerative food production. Play, generosity, accountability, and self inquiry find room in the places where people move, gather, create, learn, and care for the community together.
Each element supports the next. The regenerative farm supports the food system and the health of the soil. The water systems support the farm, green spaces, and aquifer. The shared spaces support the relationships that make a community feel alive. The homes and condos offer private places to settle in, with the whole of Shift just beyond the door.
ONE CONNECTED COMMUNITY
A complete community, thoughtfully placed within Nosara.
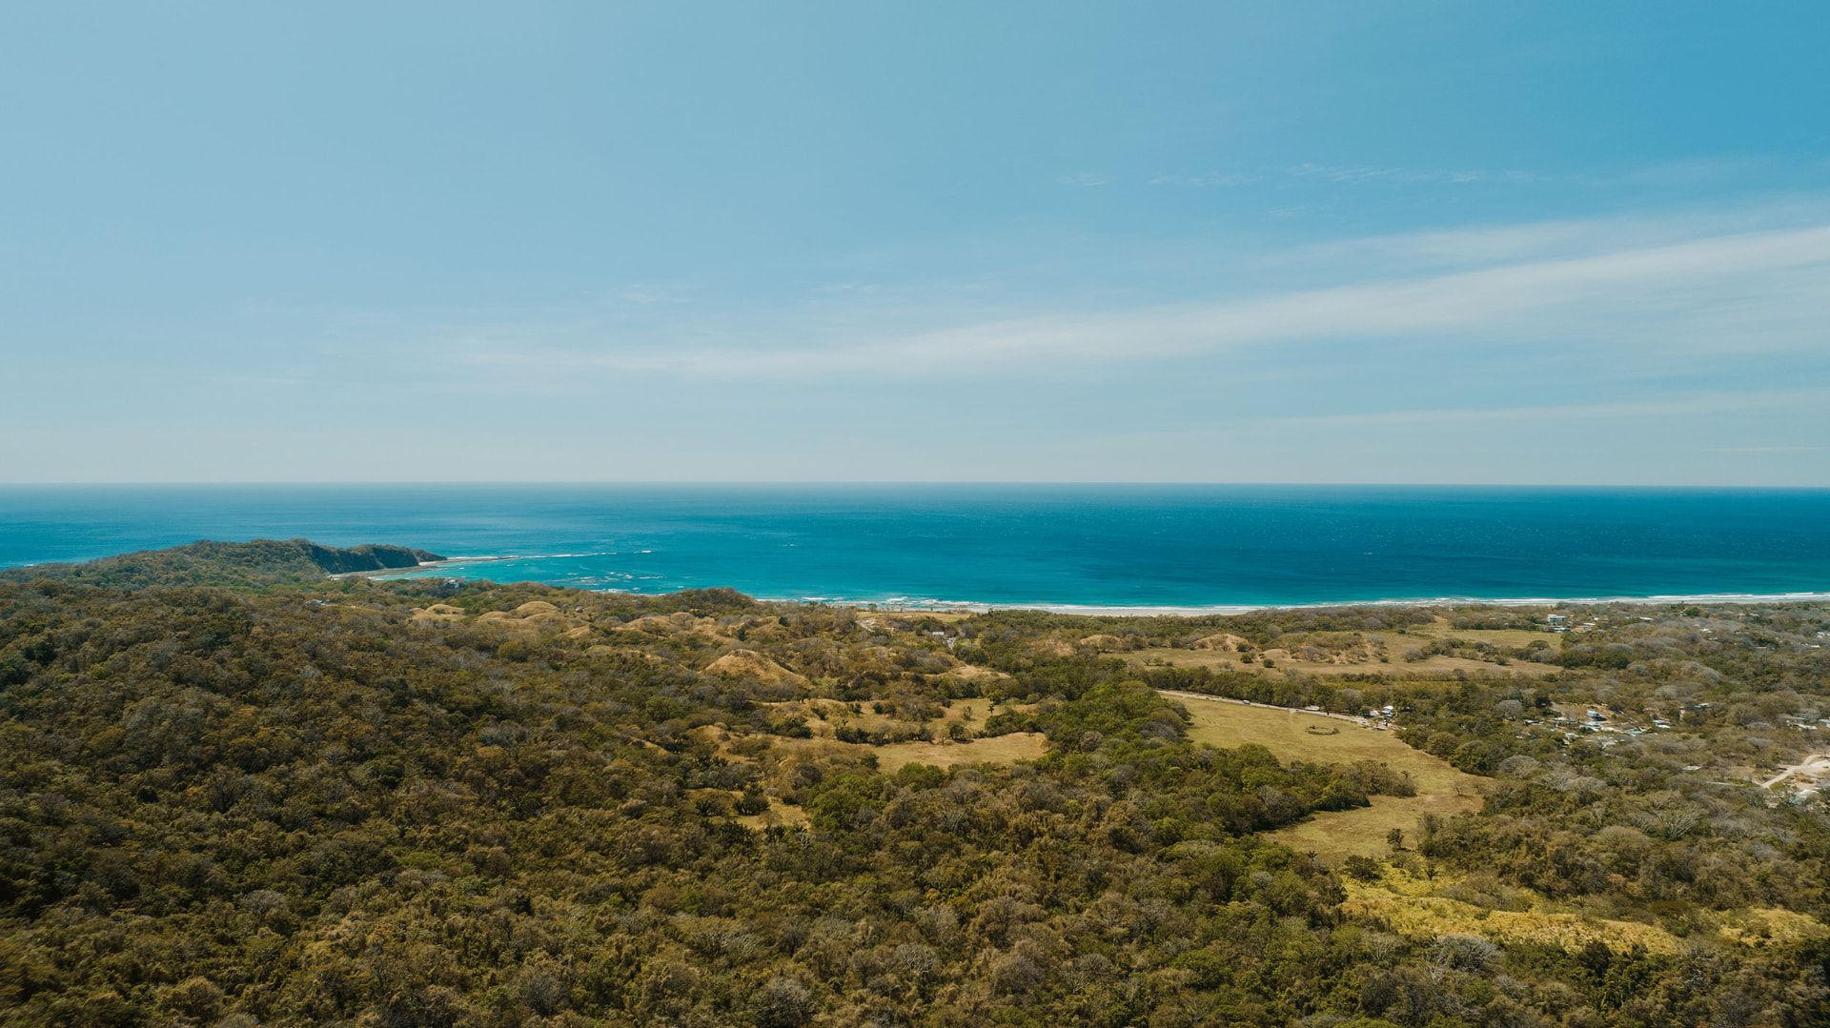
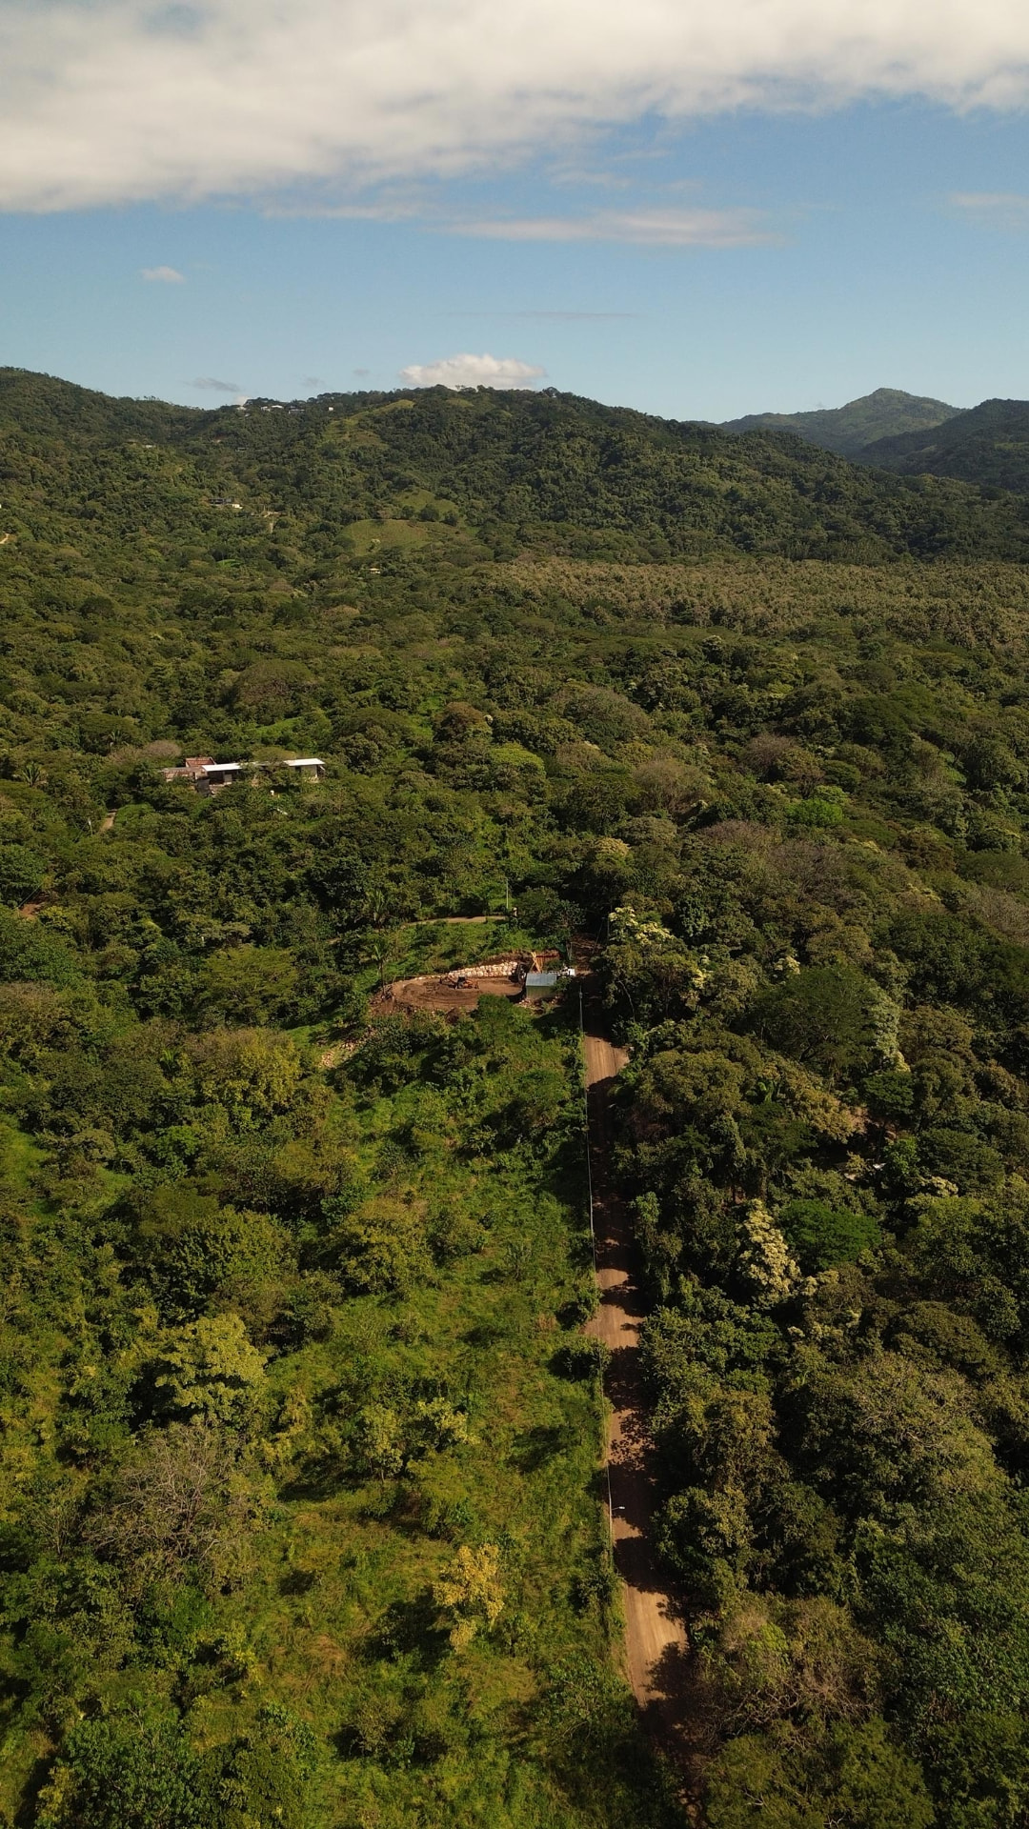
The 108 acre Shift Esperanza property is organized as a connected community of residential neighborhoods, shared destinations, preserved forest, trails, water systems, and growing spaces. More than 75% of the land is permanently preserved for forest, parks, trails, natural habitat, water systems, and regenerative gardens.
Two entrances connect Shift to the best of the surrounding area. The Esperanza entrance is approximately seven minutes from Playa Guiones. The Las Delicias entrance provides access toward Playa Garza. Within the property, a private trail network of 17.4 kilometres links homes to the farm, ridgelines, water bodies, shared amenities, and the green spaces that shape daily life here.
The plan offers proximity to the Pacific, restaurants, schools, and the energy of Nosara, together with the privacy, open space, and natural rhythm of a thoughtfully planned home base.
108 acres
A complete landscape of homes, forest, trails, water, farm, and shared spaces.
75%+ preserved
Permanently protected land for habitat, parks, trails, water systems, and regenerative gardens.
Two entrances
Access through Esperanza and Las Delicias, connecting Shift to both Guiones and Garza.
17.4 km of trails
Private paths that connect homes with the forest, farm, shared spaces, ridgelines, and water bodies.
PLACES WITHIN THE PLAN
Every destination has a role in the life of the community.
The map reveals how the pieces of Shift relate to one another. The homes, condos, farm, trails, shared spaces, water systems, and future village are each distinct. Together, they create the complete experience of living here.
El Pochote
The first neighborhood at Shift, home to designed homes, Los Nidos Condos, La Colmena, and the first shared spaces coming to life.
La Colmena
The central amenity hub for fitness and wellness, dining, work and create, pools, family life, and gathering spaces.
Finca La Esperanza
The working regenerative farm where food, water, soil, biodiversity, and community care come together.
El Santuario
A future ocean view wellness and gathering space at the property’s highest point, designed for rest, reflection, and shared occasions.
The Shift Commercial Village
A future walkable destination for food, art, wellness, culture, creativity, and local life.
The trail network
Private paths that bring the forest, farm, water, homes, and shared spaces into the rhythm of every day.
Water systems
Water bodies, retention areas, and treatment infrastructure that support the landscape and long term resilience.
THE PLACES YOU CALL HOME
Neighborhoods that balance privacy, connection, and the land around them.
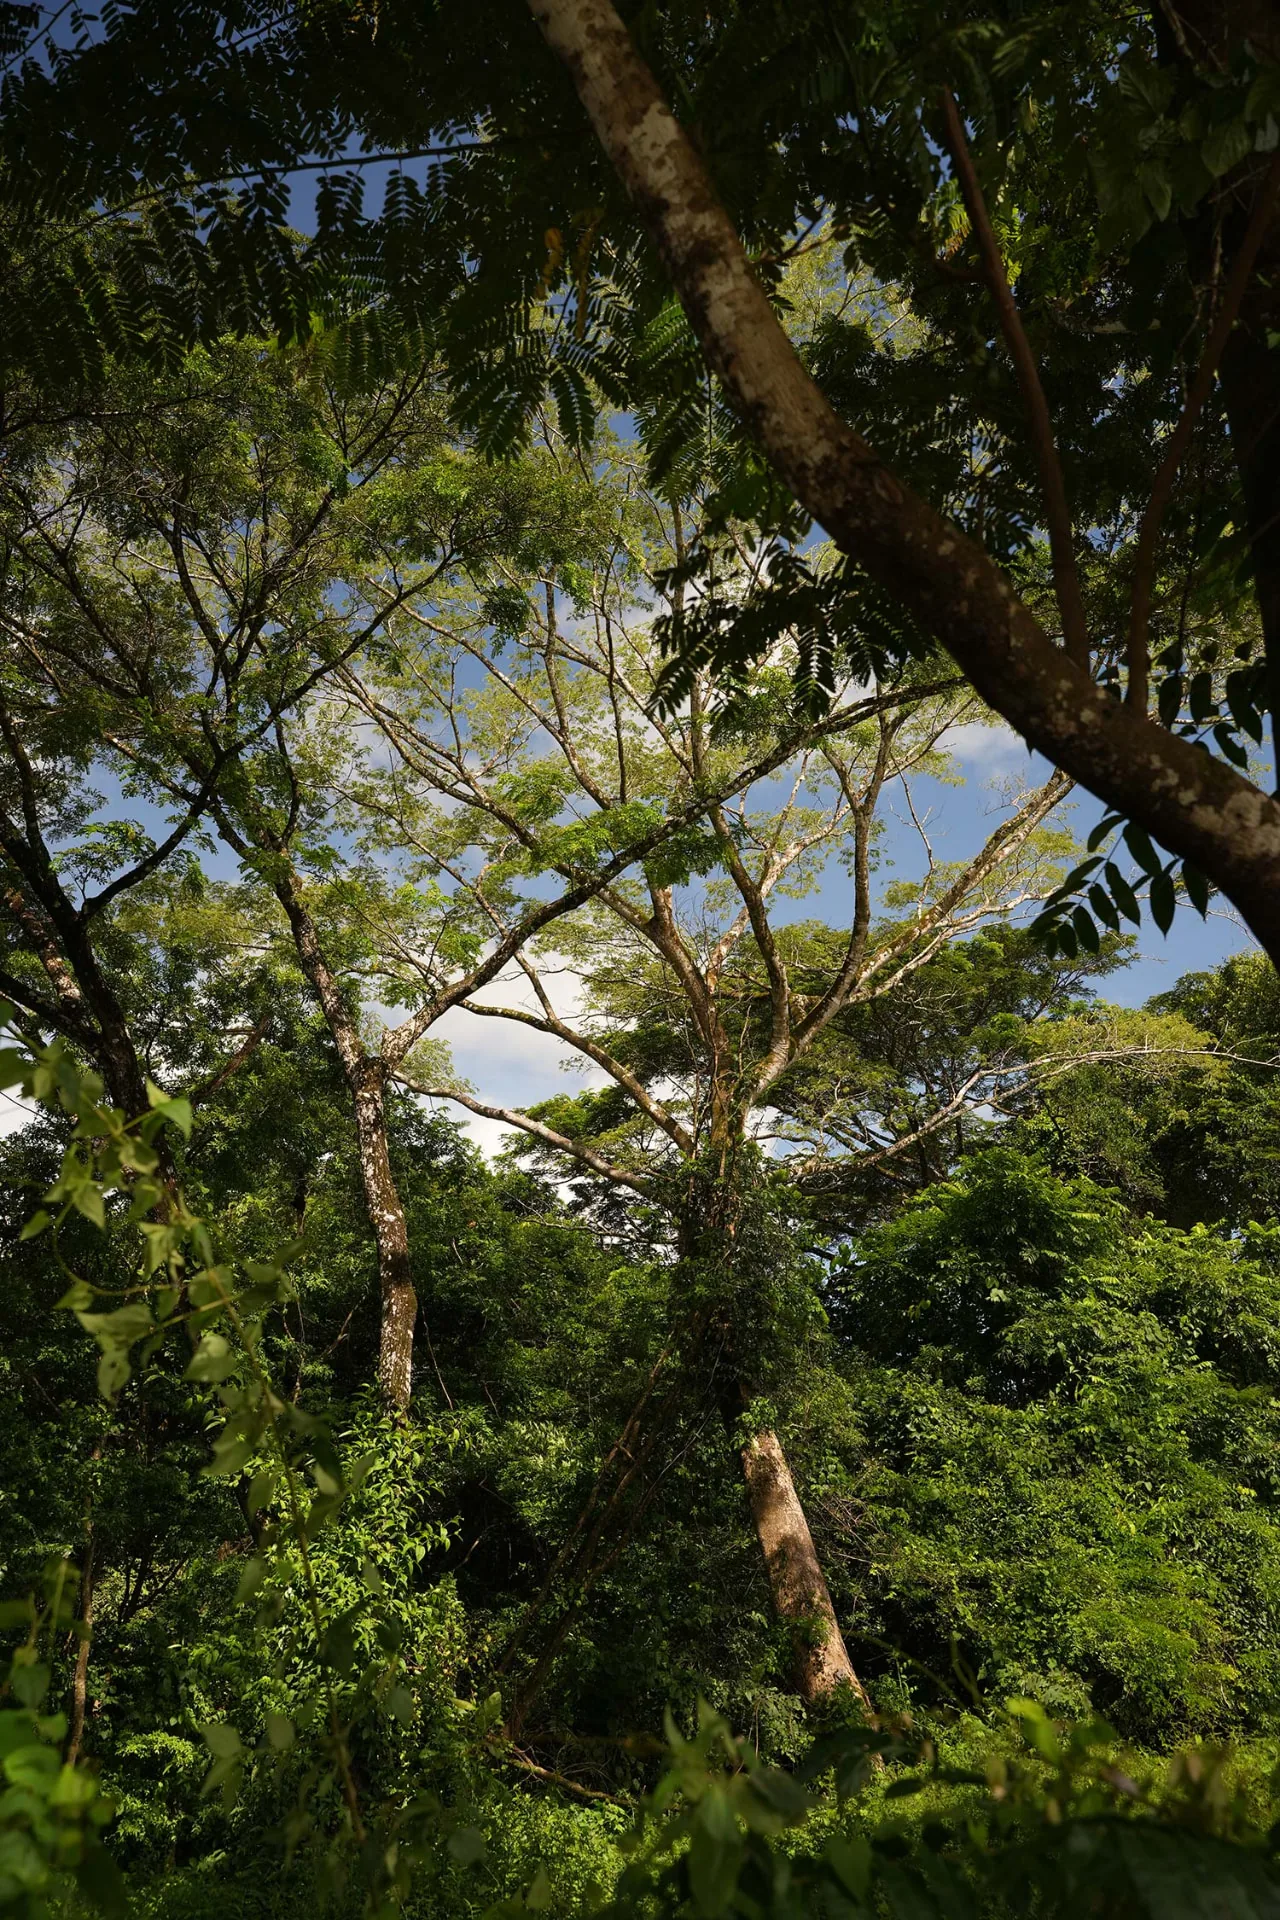
Every Shift neighborhood is designed around the same core principles. Equatorial architecture. Biophilic design. Walkability. Shared spaces. Thoughtful integration with nature. Within this shared foundation, every neighborhood has its own outlook, personality, relationship to the trails, and sense of home.
Homes are positioned for privacy, views, natural airflow, and a close relationship with the terrain. Green zones and trails remain close to home. A natural style pool, shared rancho, communal kitchen, and lounge make it easy to gather nearby, while the wider community remains directly connected through the trail network.
The masterplan creates a thoughtful balance. Your neighborhood feels intimate and personal. The amenities, farm, trails, and community beyond it remain an easy part of everyday life.
OWNERSHIP PATH ONE
Designed homes that bring the Masterplan to life.
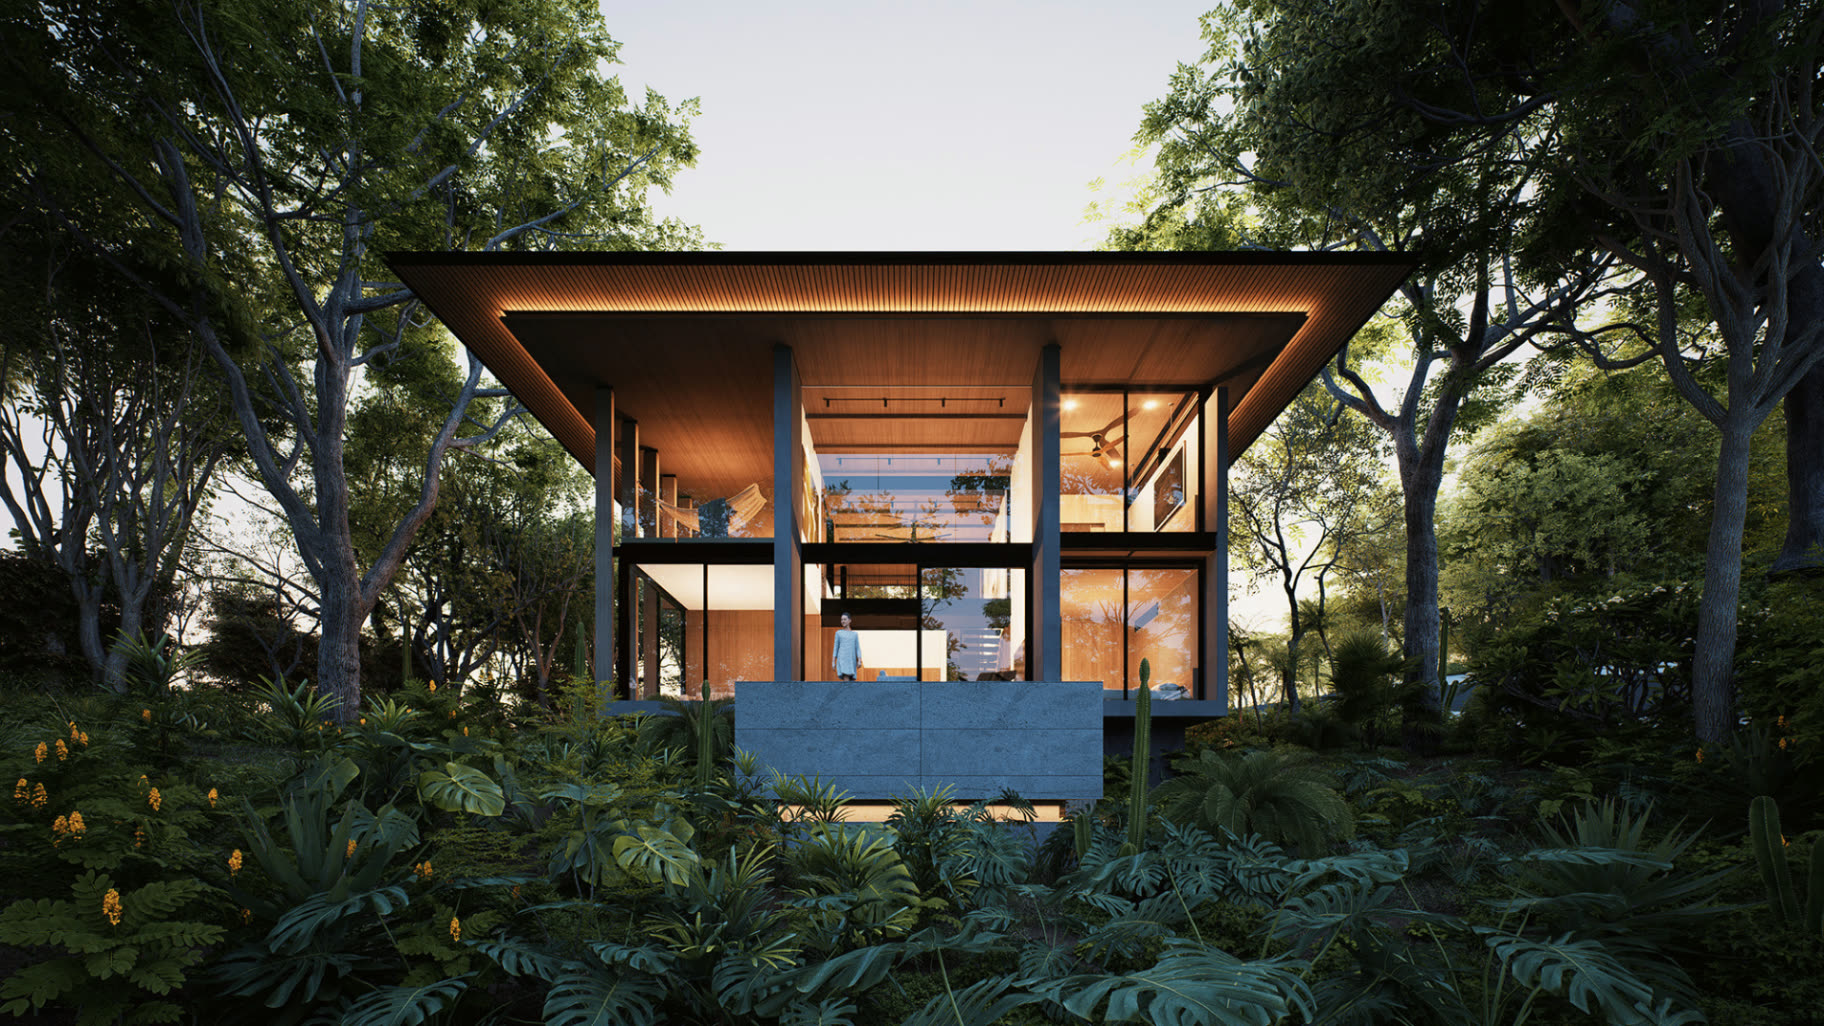
The Shift designed homes are an essential expression of the masterplan. Each home is created for a specific homesite and designed to work with its surroundings, capturing light, natural airflow, views, privacy, and a closer connection to the equatorial landscape.
The Equatorial Modern Home Collection offers a curated selection of sustainable, move in ready homes by leading architects. Open layouts invite air and nature through the home. Passive design, thoughtful materials, solar and battery systems, rain gardens, and healthy interior specifications support a more considered way of living in Nosara.
From the home, the masterplan continues. Your trail connection, neighborhood pool, shared rancho, La Colmena, the farm, and the wider community are all part of the life around you. The home is private by design and fully connected by place.
Explore Designed HomesCurated architecture
Equatorial Modern homes created by respected architects and designed for the realities of Nosara.
Homesites with purpose
Homes selected and positioned in relationship to the terrain, views, airflow, and neighborhood character.
Healthy by design
Natural light, cross ventilation, non toxic materials, clean water systems, solar, and battery support.
A complete path to ownership
A homesite and expertly designed home brought together within the wider Shift masterplan.
OWNERSHIP PATH TWO
Los Nidos brings connected living into the heart of El Pochote.
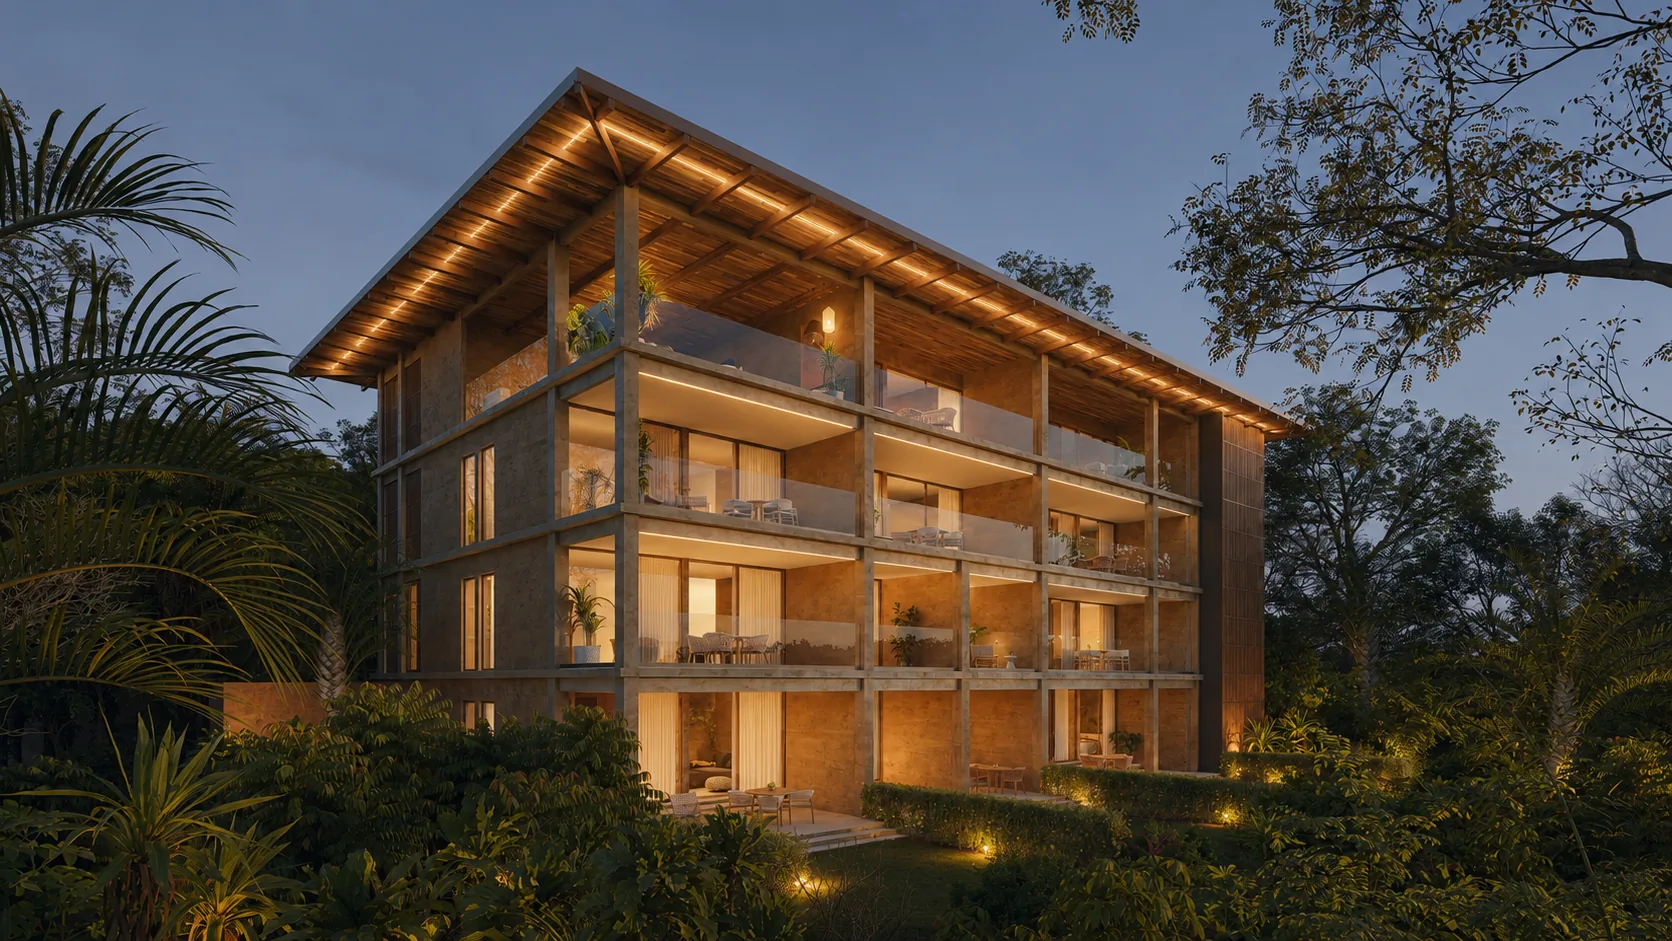
Los Nidos, meaning The Nest, is a collection of 13 contemporary condominium residences within El Pochote, the first neighborhood at Shift. It offers a thoughtful way to own within the masterplan, with studio through three bedroom homes positioned beside a protected green area and close to La Colmena, the trails, and the farm.
The building’s design reflects the values built into the wider community. Open interior facing façades, cross ventilation, abundant natural light, native landscaping, rainwater management, locally sourced materials, solar panels, battery systems, low VOC finishes, and shared rooftop gardens all support a home that belongs to the landscape around it.
Los Nidos residents share the same community foundation and amenities as every owner at Shift. The building offers its own rooftop terrace, community kitchen, gathering areas, and landscaped outdoor spaces, while the full masterplan expands life beyond the building through trails, farm, amenities, infrastructure, and shared community spaces.
Explore Los Nidos Condos13 residences
A boutique collection of condominium homes in the first Shift neighborhood.
Studio through three bedrooms
A range of residence layouts with an easy entry into the Shift community.
Equatorial Modern design
Contemporary architecture that combines natural airflow, light, durable materials, and native landscaping.
Full access to Shift
A private residence with a direct connection to the amenities, trails, farm, and shared life of the masterplan.
SPACES FOR THE LIFE BETWEEN HOME AND THE HORIZON
The masterplan makes room for what is better when it is shared.
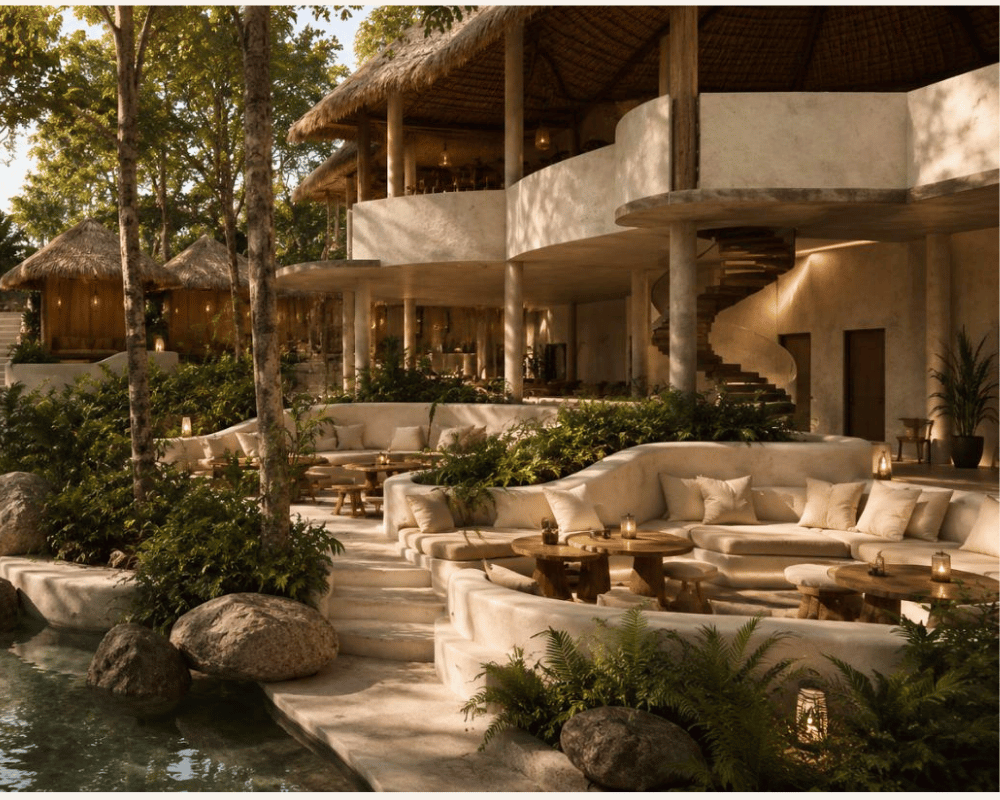
La Colmena is the social heart of Shift, placed at the center of the first residential neighborhoods. More than 1,000 square metres of indoor and outdoor space bring together fitness and wellness, fine dining, communal cooking, coworking, pools, family spaces, creative rooms, and gathering spaces. Its location within the masterplan makes it a natural meeting point for the people who call Shift home.
At the highest point of the property, El Santuario is planned as an ocean view amenity space for adults. Its future features include a saltwater infinity edge plunge pool, shaded lounges, a fire circle, a hammam and spa area, sauna, steam room, cold plunge, hot tub, and rooftop event space.
Further into the plan, the Shift Commercial Village is envisioned as a walkable hub for food, art, wellness, culture, creativity, and local life. A café, juice bar, farm to table restaurant, bakery, coworking, artisan spaces, art studios, holistic health, and boutique hotel are envisioned as part of this future destination.
Explore the Amenities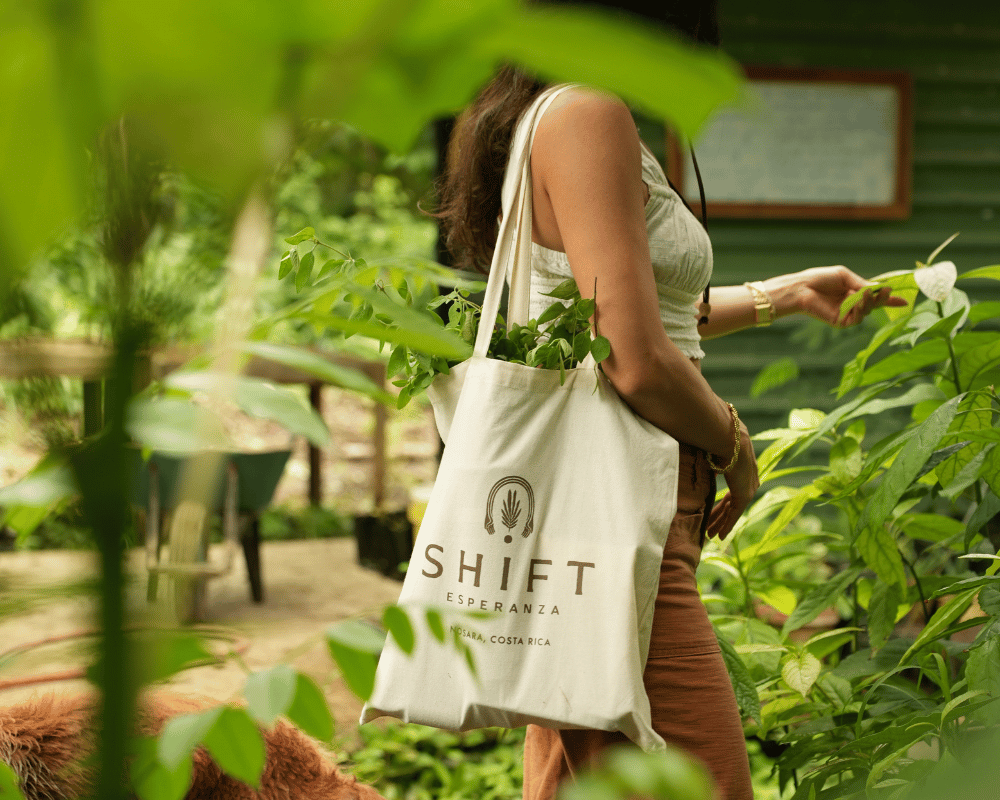
THE LIVING SYSTEMS OF SHIFT
A masterplan that grows food, holds water, and brings nature into the day.
Finca La Esperanza is an eight acre regenerative farm at the center of the masterplan. It grows food and medicine for the community while restoring soil, holding rain, supporting biodiversity, and creating a living connection between the land and the table. The farm is placed where its systems can serve the wider community and grow with it over time.
The trail network carries this relationship into everyday life. More than 17 kilometres of private paths connect homes to the forest, water bodies, shared spaces, ridgelines, and the farm itself. A morning walk, a run, a family bike ride, or a visit to the farm can begin close to home.
Water systems work in the same connected way. Rainwater catchment, retention areas, graywater reuse, wastewater treatment, and irrigation are planned to support the land, the farm, green spaces, and the aquifer as part of a circular water strategy.
Explore the Land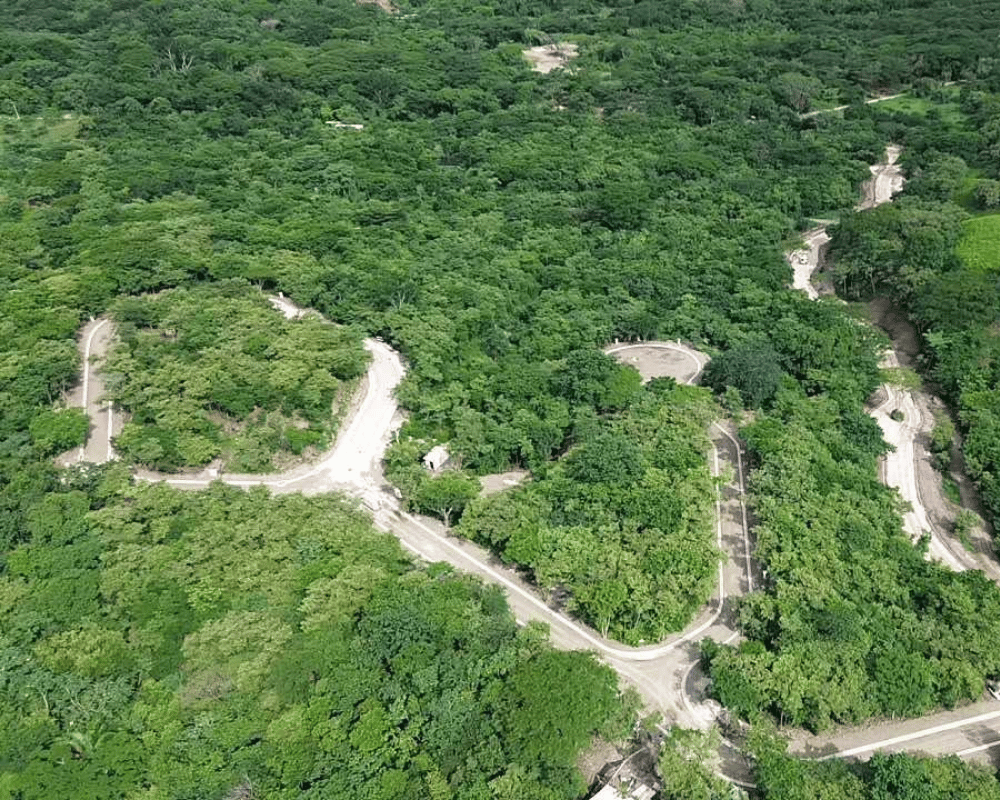
NEXT LEVEL SYSTEMS, PURPOSEFULLY PLACED
Modern infrastructure, built into a regenerative masterplan.
The systems that support daily life at Shift are planned with the same care as the homes and landscape. Three phase power, underground utilities, high speed fiber, satellite backup infrastructure, a private well, solar and battery systems, water treatment, and wastewater management are already being integrated across the property.
Their role is both practical and regenerative. Underground utilities preserve the visual character of the landscape and protect wildlife from overhead wires. Recycled plastic paver roads return valuable material to use and support rainwater drainage. Dark sky lighting protects the night and native species. Water systems guide resources back into the land.
This is the infrastructure of a modern community, designed to support the next generation of life in Nosara.
Explore the Infrastructure
A LONG VIEW, BROUGHT TO LIFE WITH CARE
Every phase builds on the purpose of the one before it.
Shift has been taking shape for years. Before ownership opened, the land was acquired, regeneration began, the farm team was formed, the masterplan was created, major approvals were secured, and the core infrastructure was planned for the community ahead.
Today, Phase 1 is taking shape in El Pochote. Homesites, designed homes, and Los Nidos residences are available. Construction and infrastructure are progressing, with the first homes, Los Nidos Condos, and La Colmena forming the opening chapter of the community.
In the years ahead, additional neighborhoods, amenities, services, and the Commercial Village will arrive in considered phases. The masterplan gives every stage a clear role, allowing the community to grow with intention while staying rooted in the values that shaped it.
Foundations
The Shift vision, Costa Rican roots, land search, and project team were established over more than a decade.
Regeneration and planning
Land restoration, the farm, masterplanning, approvals, and infrastructure design created the community foundation.
Phase 1
El Pochote, designed homes, Los Nidos Condos, and La Colmena begin the first residential neighborhood and shared life at Shift.
The years ahead
Additional neighborhoods, amenities, services, and the Commercial Village expand the opportunity to live, grow, and gather here.
All plans, maps, renderings, amenities, and timelines are subject to change. Final details are governed by the applicable purchase and ownership documentation.
THE STRUCTURE BEHIND THE VISION
A masterplan with the systems to care for what it creates.
A masterplan with purpose needs a framework for long term care. Shift has secured its core environmental, water, municipal, and condominium approvals, creating a foundation for individual ownership within a coordinated community.
The Master Condominium structure supports shared infrastructure, trails, roads, water, security, and amenities across the property. Design Guidelines protect architectural quality, privacy, and the relationship between homes and nature. Community Guidelines, HOA operations, and condominium bylaws support the shared spaces and values that give Shift its character.
Each neighborhood can develop its own customs and sense of place within this larger framework. The result is continuity across the community and space for each neighborhood to grow into its own identity.
Explore Ownership at Shift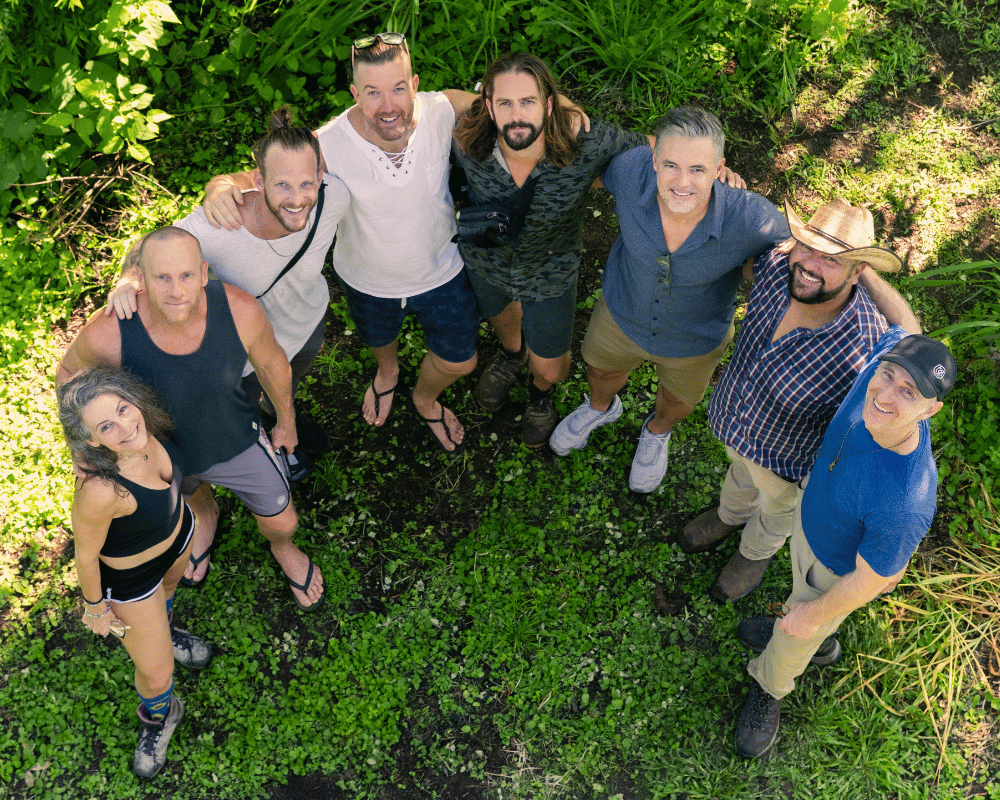
BUILT BY A COLLABORATIVE TEAM
Architecture, landscape, agriculture, infrastructure, and community design, working as one.
Shift has been shaped by architects, designers, engineers, regenerative agriculture specialists, landscape experts, and innovators who share a commitment to building with purpose. Their work comes together across homes, condos, shared spaces, farm systems, infrastructure, and the land itself.
This multidisciplinary collaboration is what gives the masterplan its depth. Every layer is considered in relationship to the next, creating a community designed as a whole.
Meet the Team and Partners
Explore Shift in Person
Come see the vision taking shape.
A map can show the structure of a masterplan. Walking the land reveals the experience behind it. Visit Shift Esperanza to explore the first neighborhood, see Finca La Esperanza, walk the trails, understand the infrastructure, and find the ownership path that fits the way you want to live.