



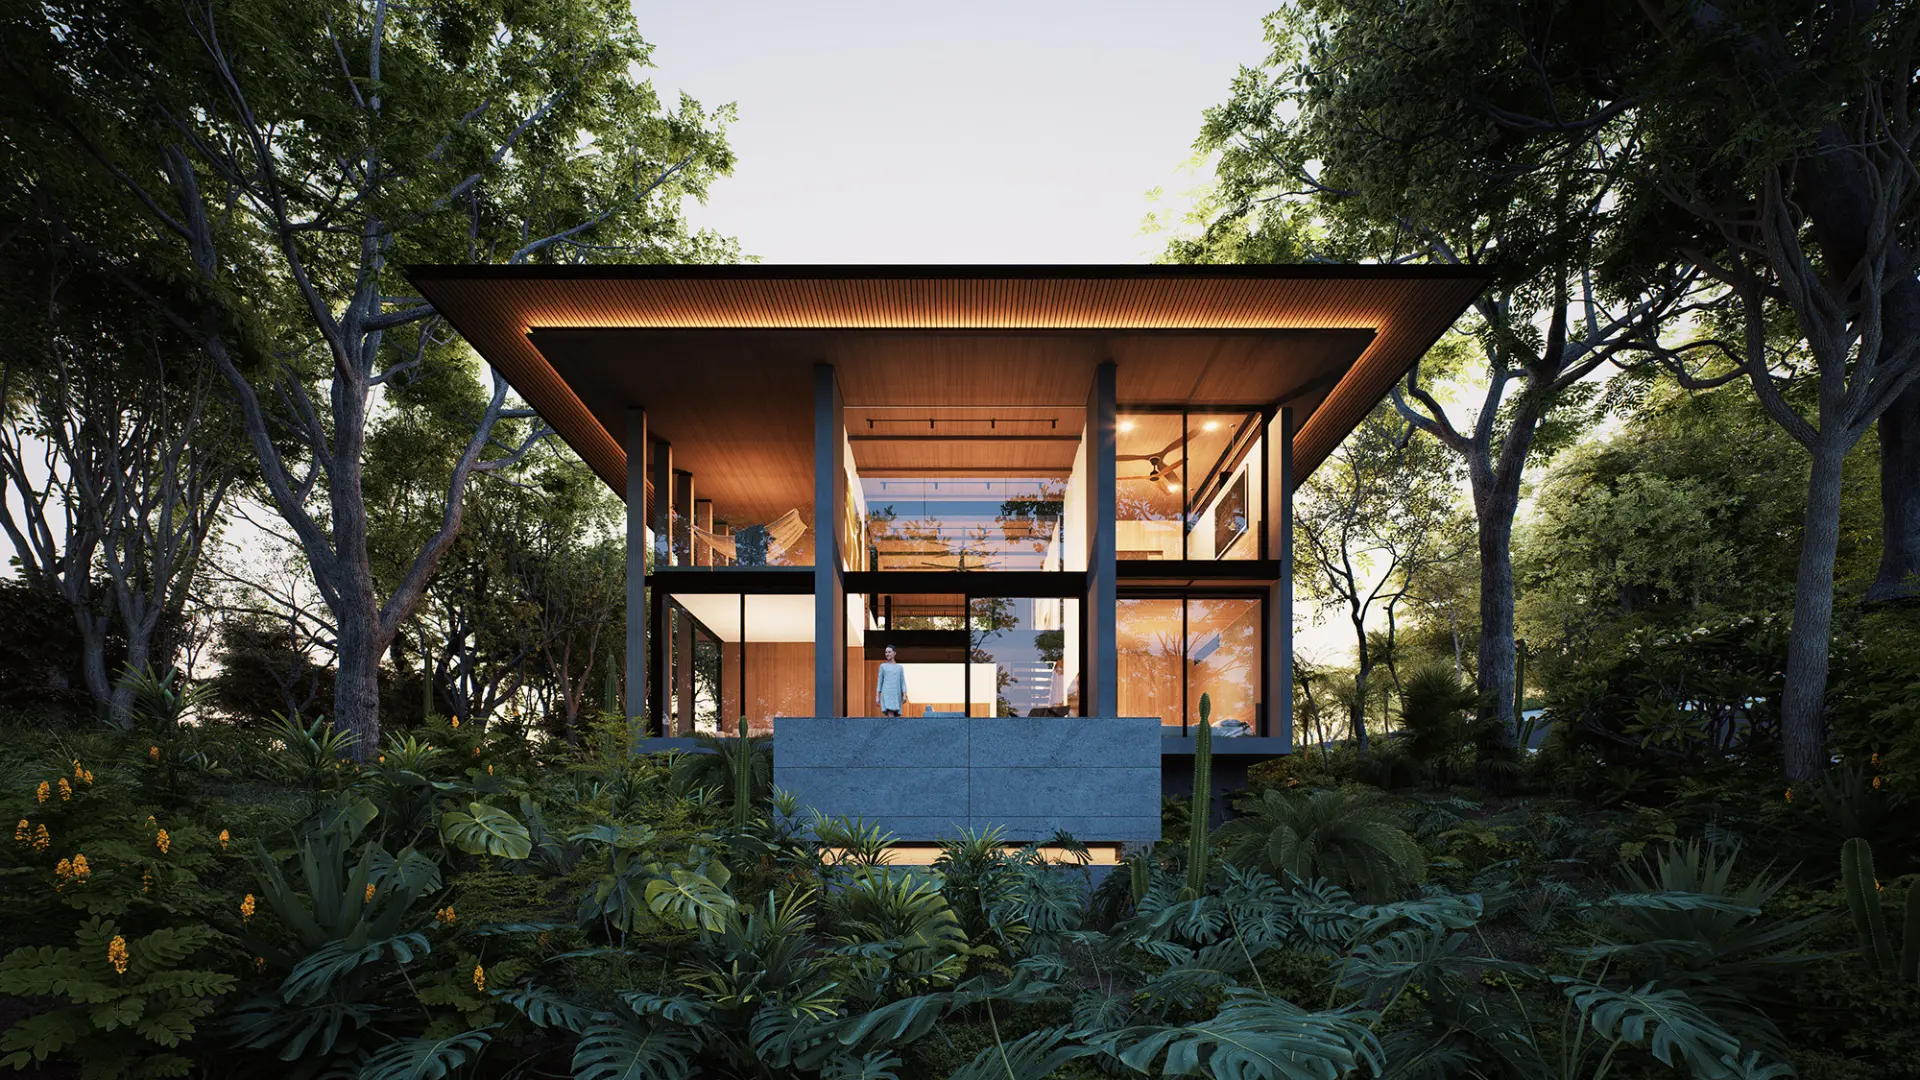
Casa Iki
Starting at $1,060,000
DOS GRANEROS
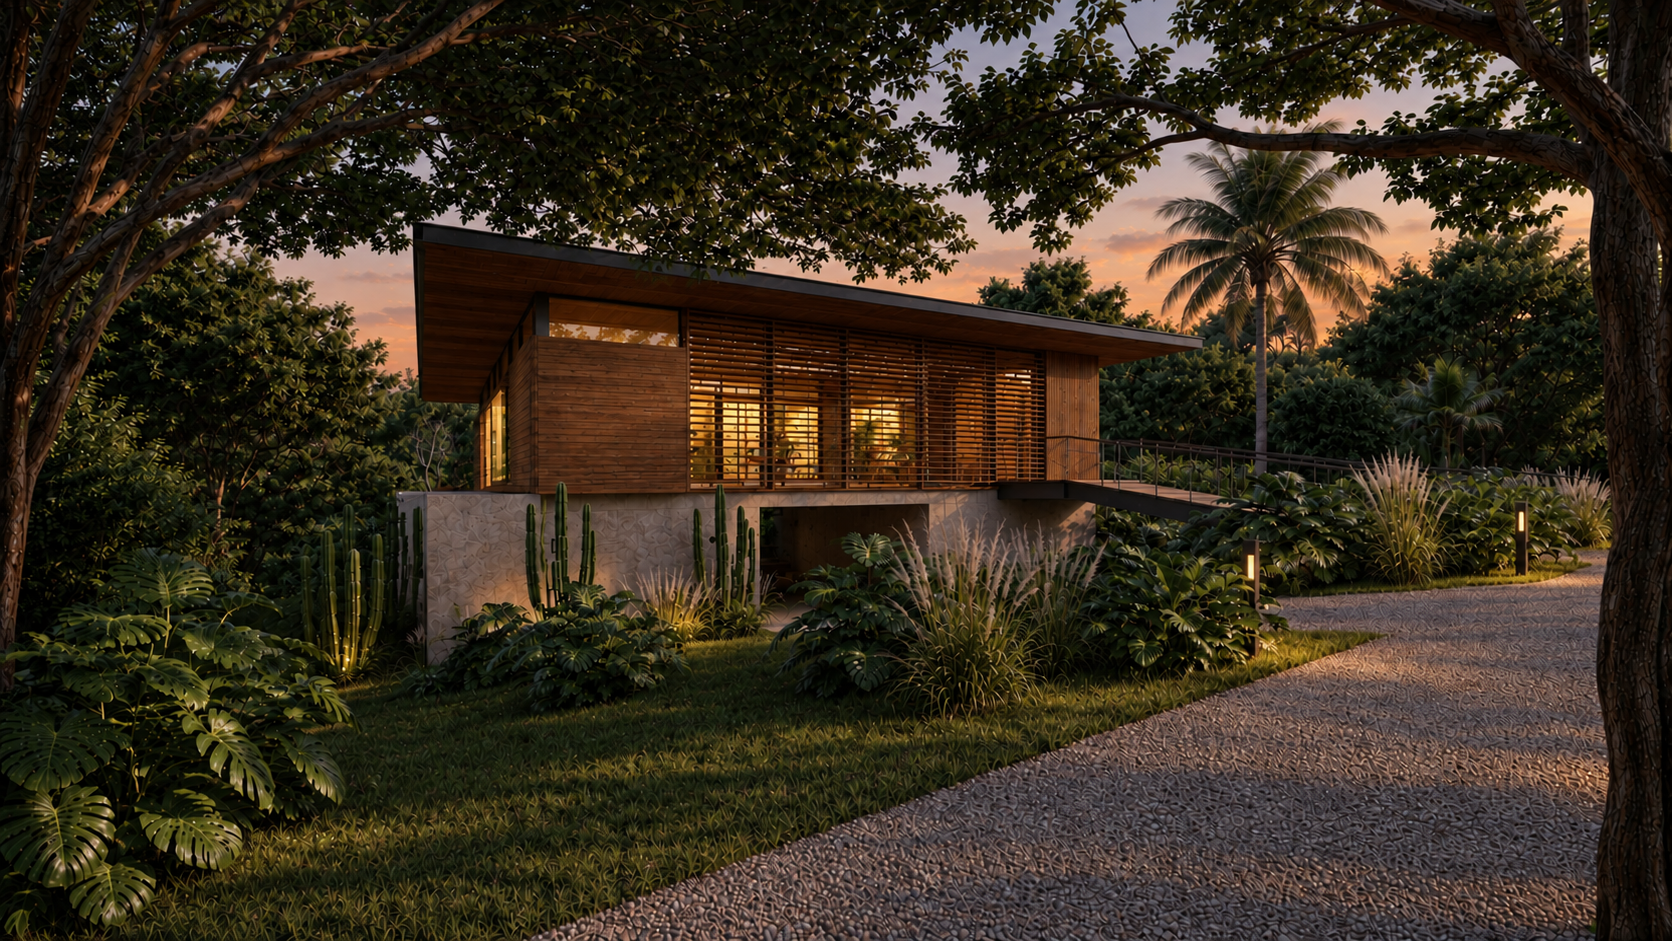
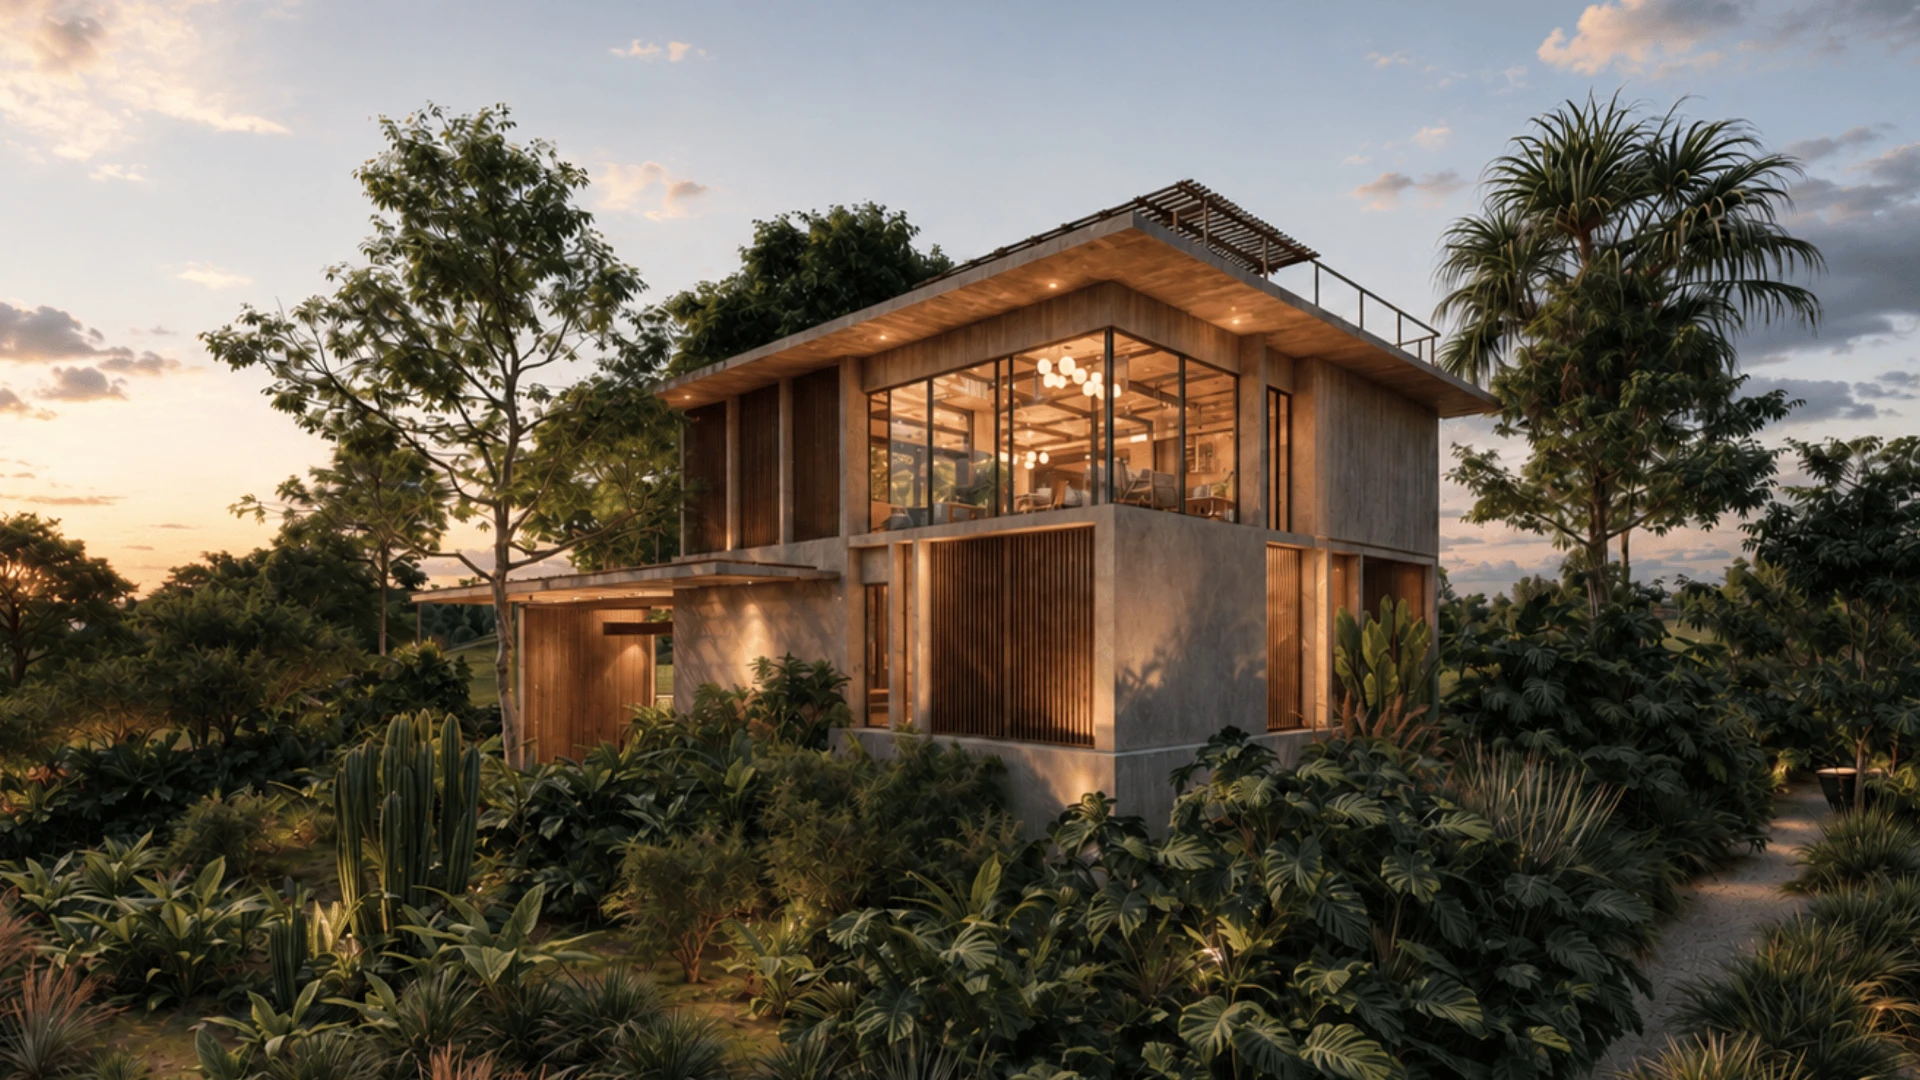
Designed by HWKN Architects, Dos Graneros solves the contemporary challenge of creating spaces that flow seamlessly between states — from private retreat to vibrant gathering place, from sheltered haven to panoramic outlook, from contemporary statement to timeless refuge.
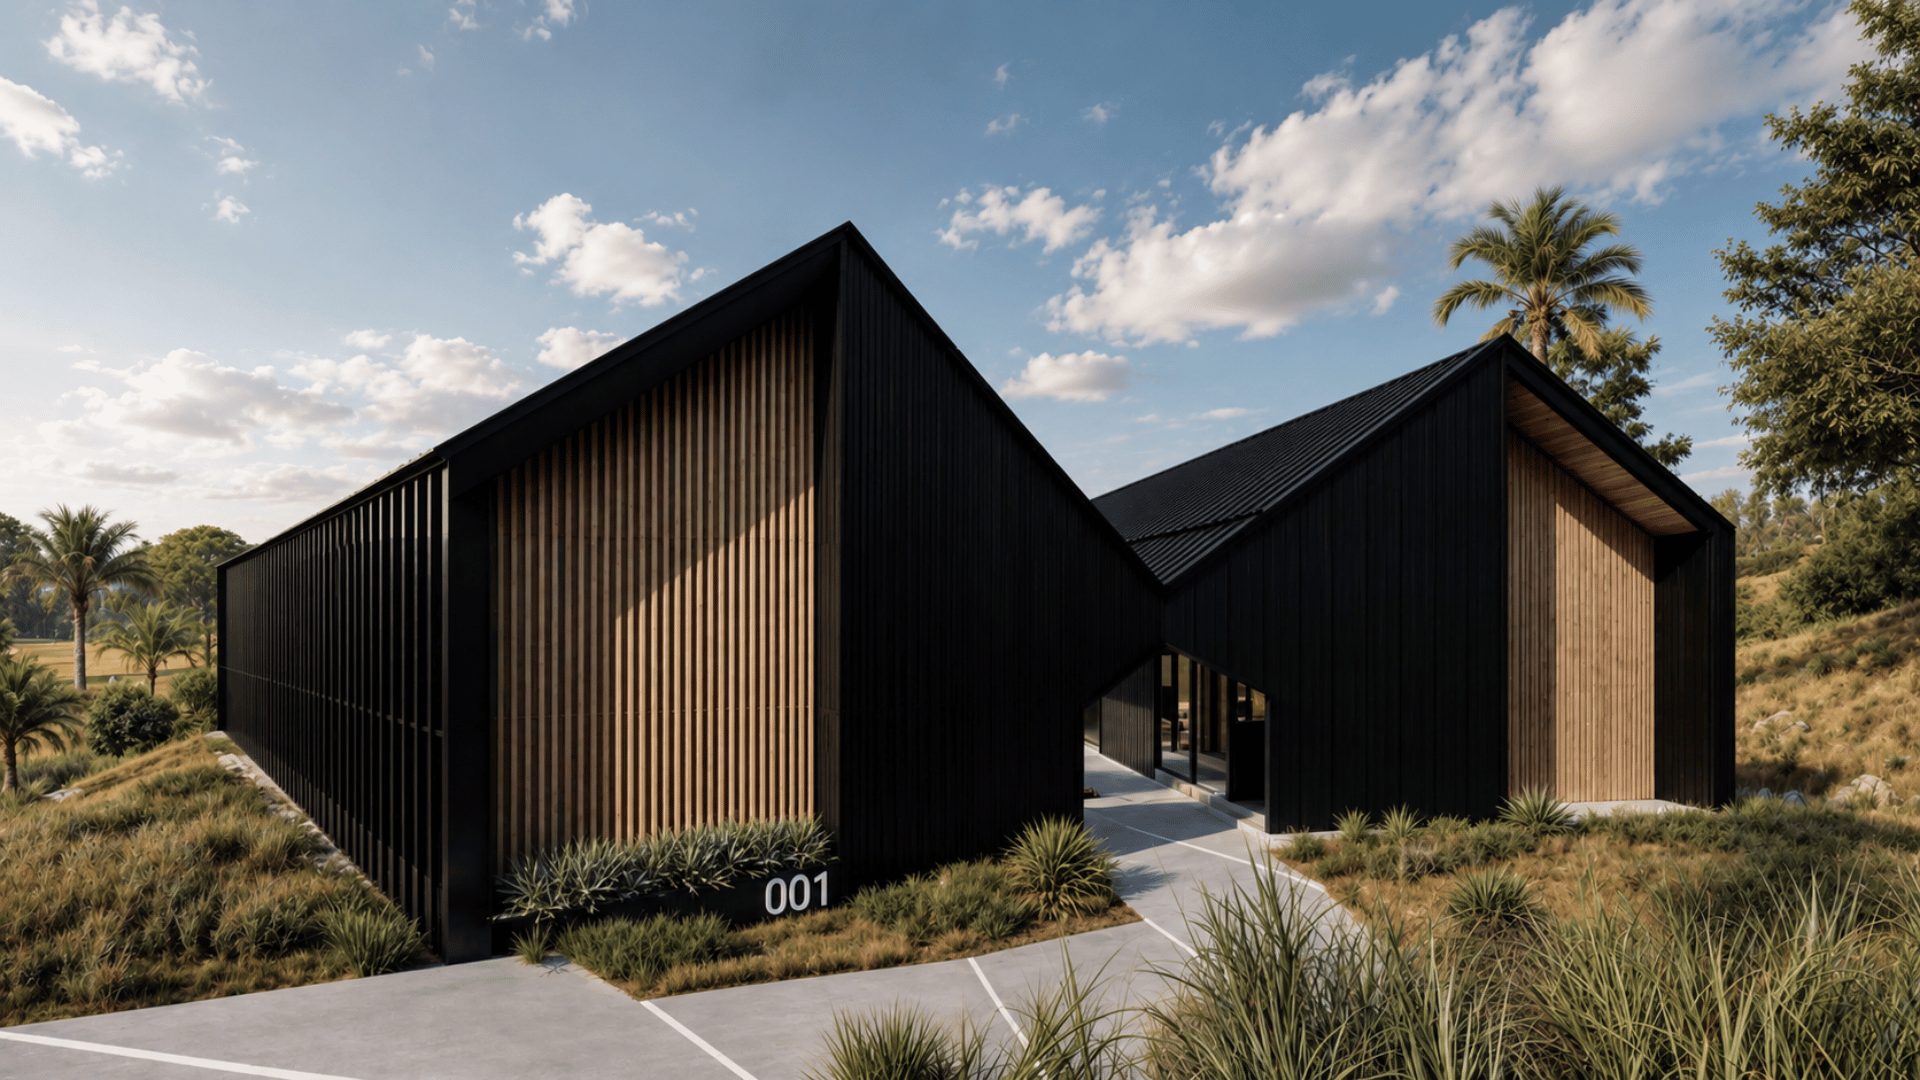
Nestled into the natural slope of the site, the home blends with its surroundings, balancing privacy and open views. Its placement offers uninterrupted vistas from the courtyard and living areas while remaining discreet from the street — a natural extension of the landscape rather than an imposition on it.
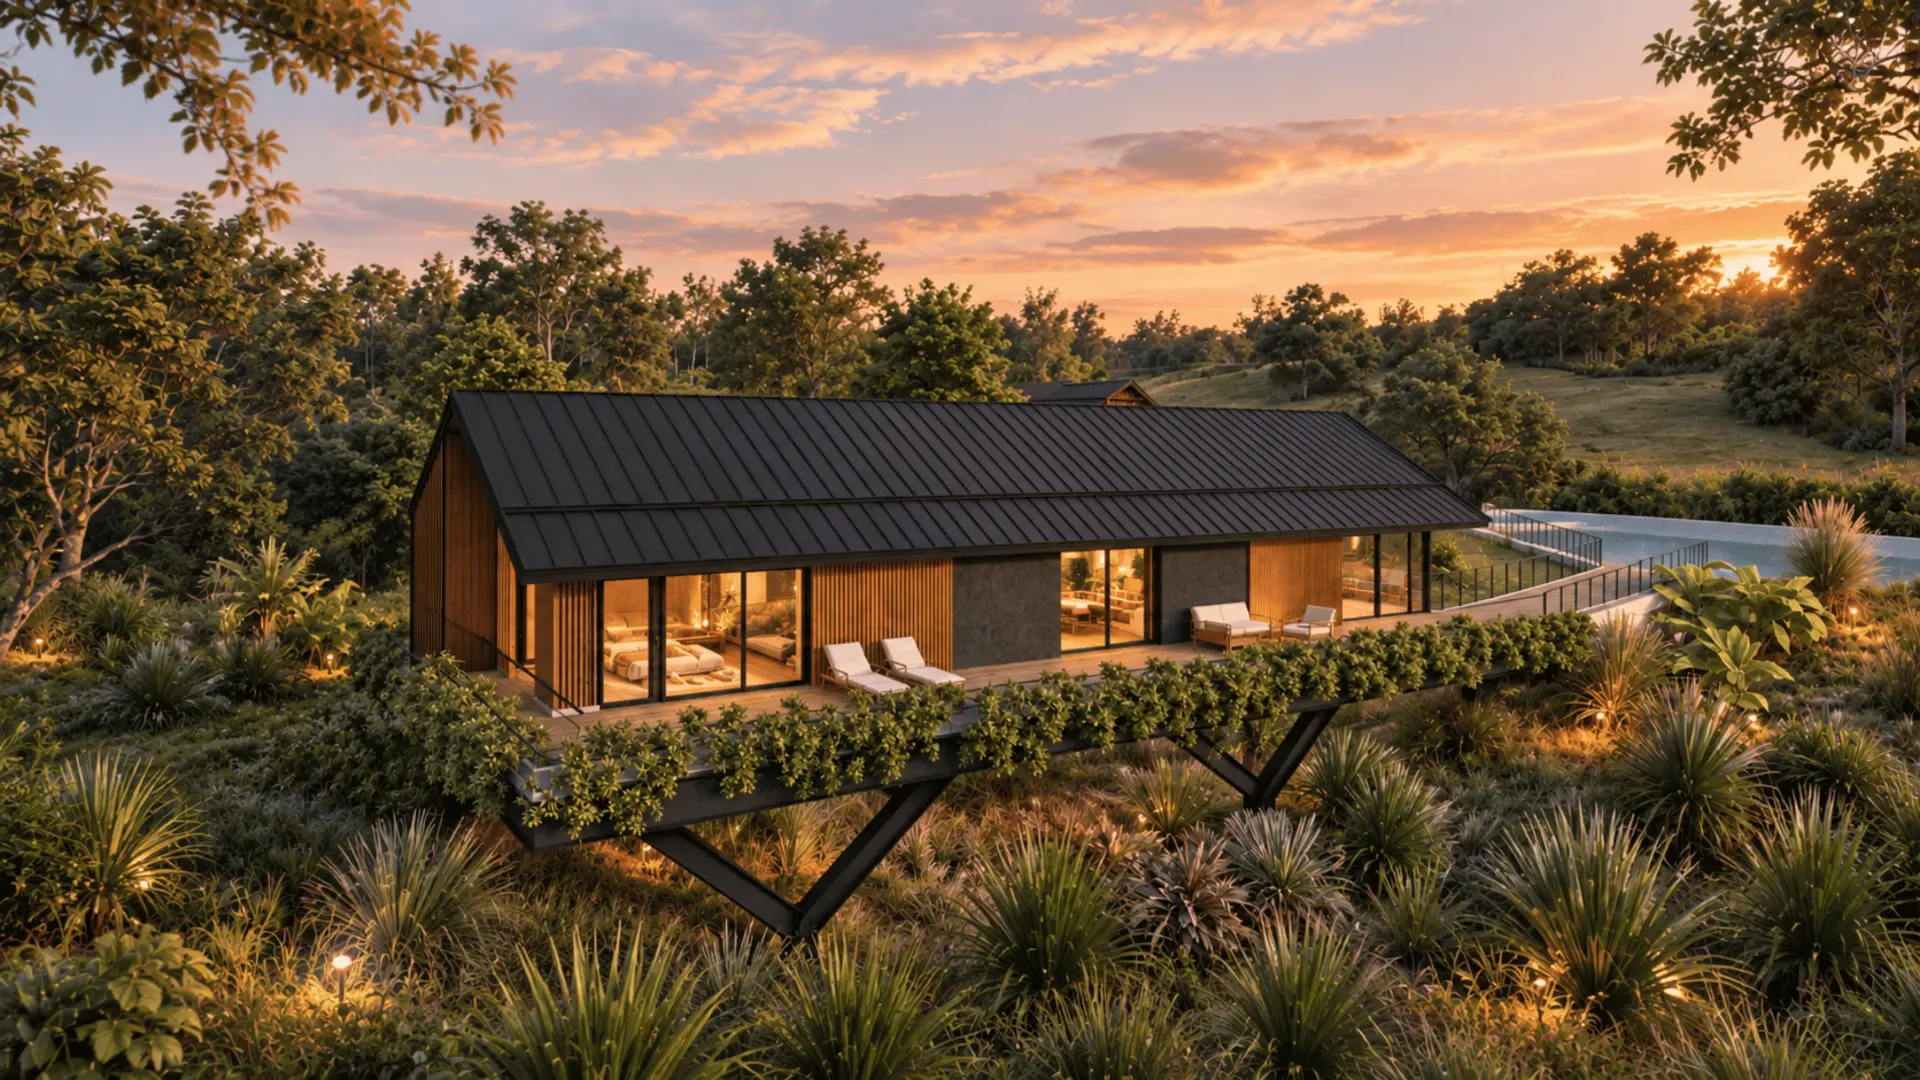
LEARN MORE ABOUT THIS HOMEBarn-inspired architecture reimagined as two volumes angled into a 'V' that opens the house to panoramic views.
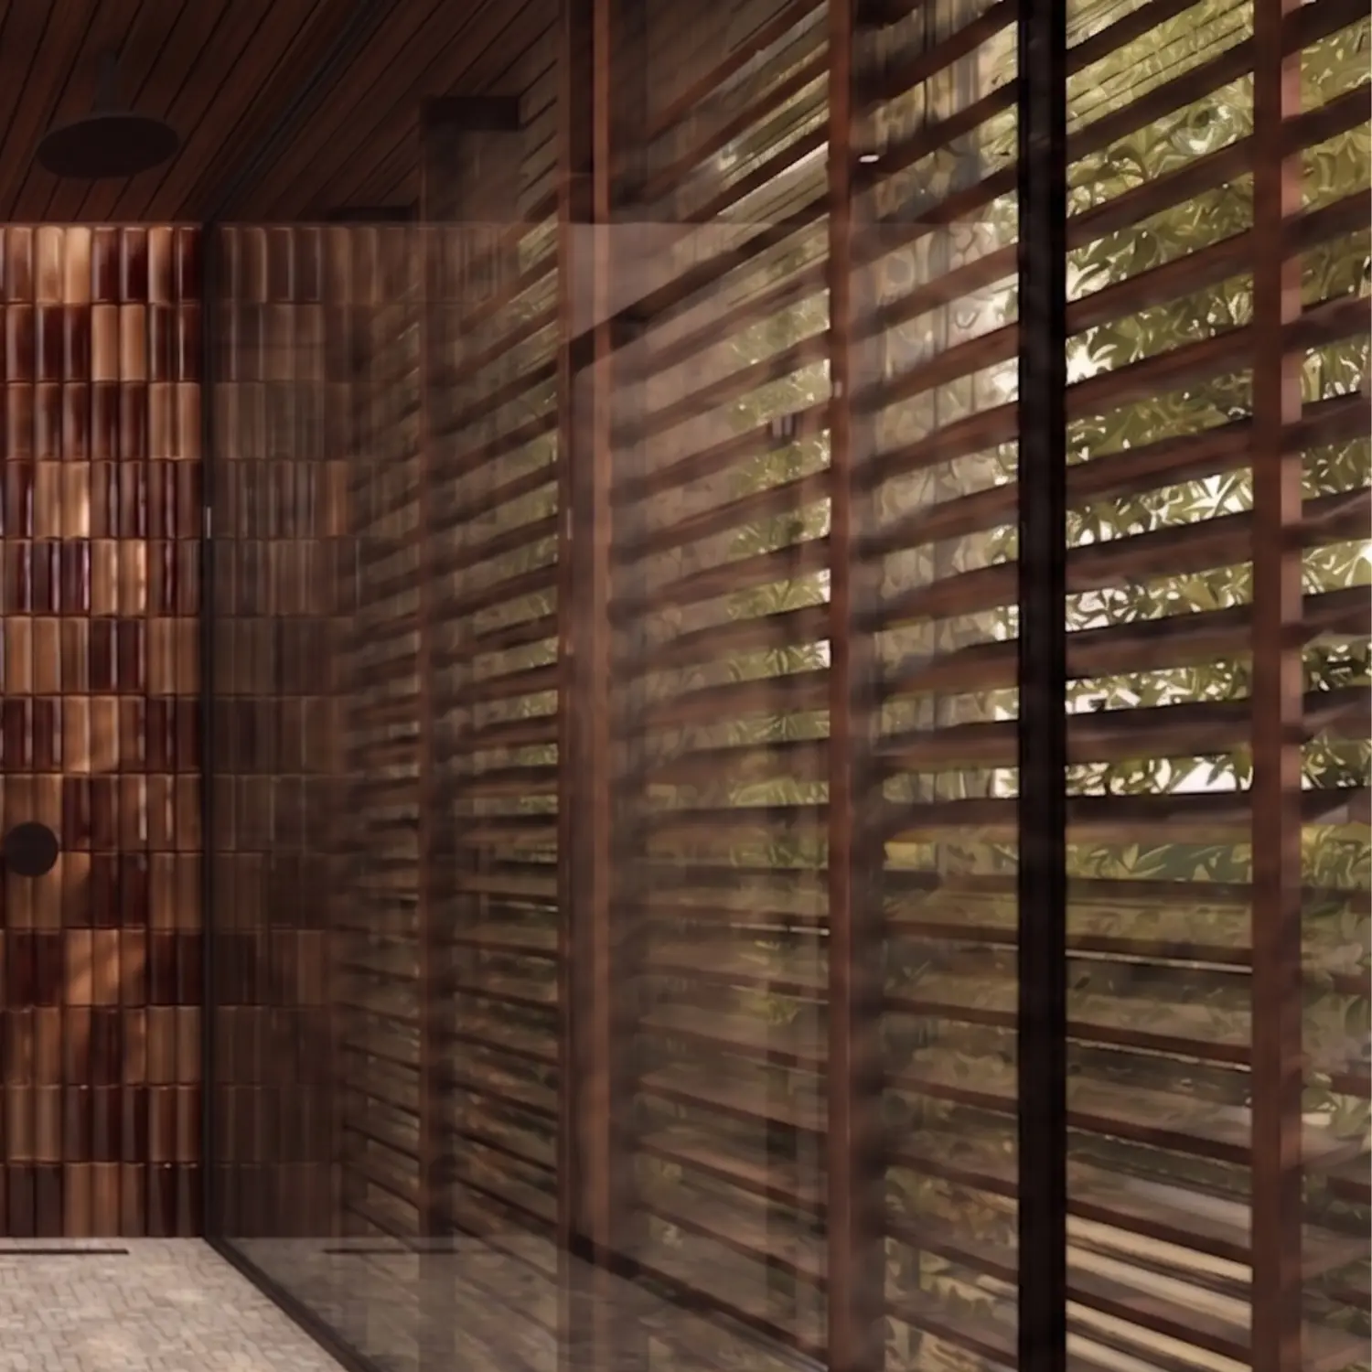
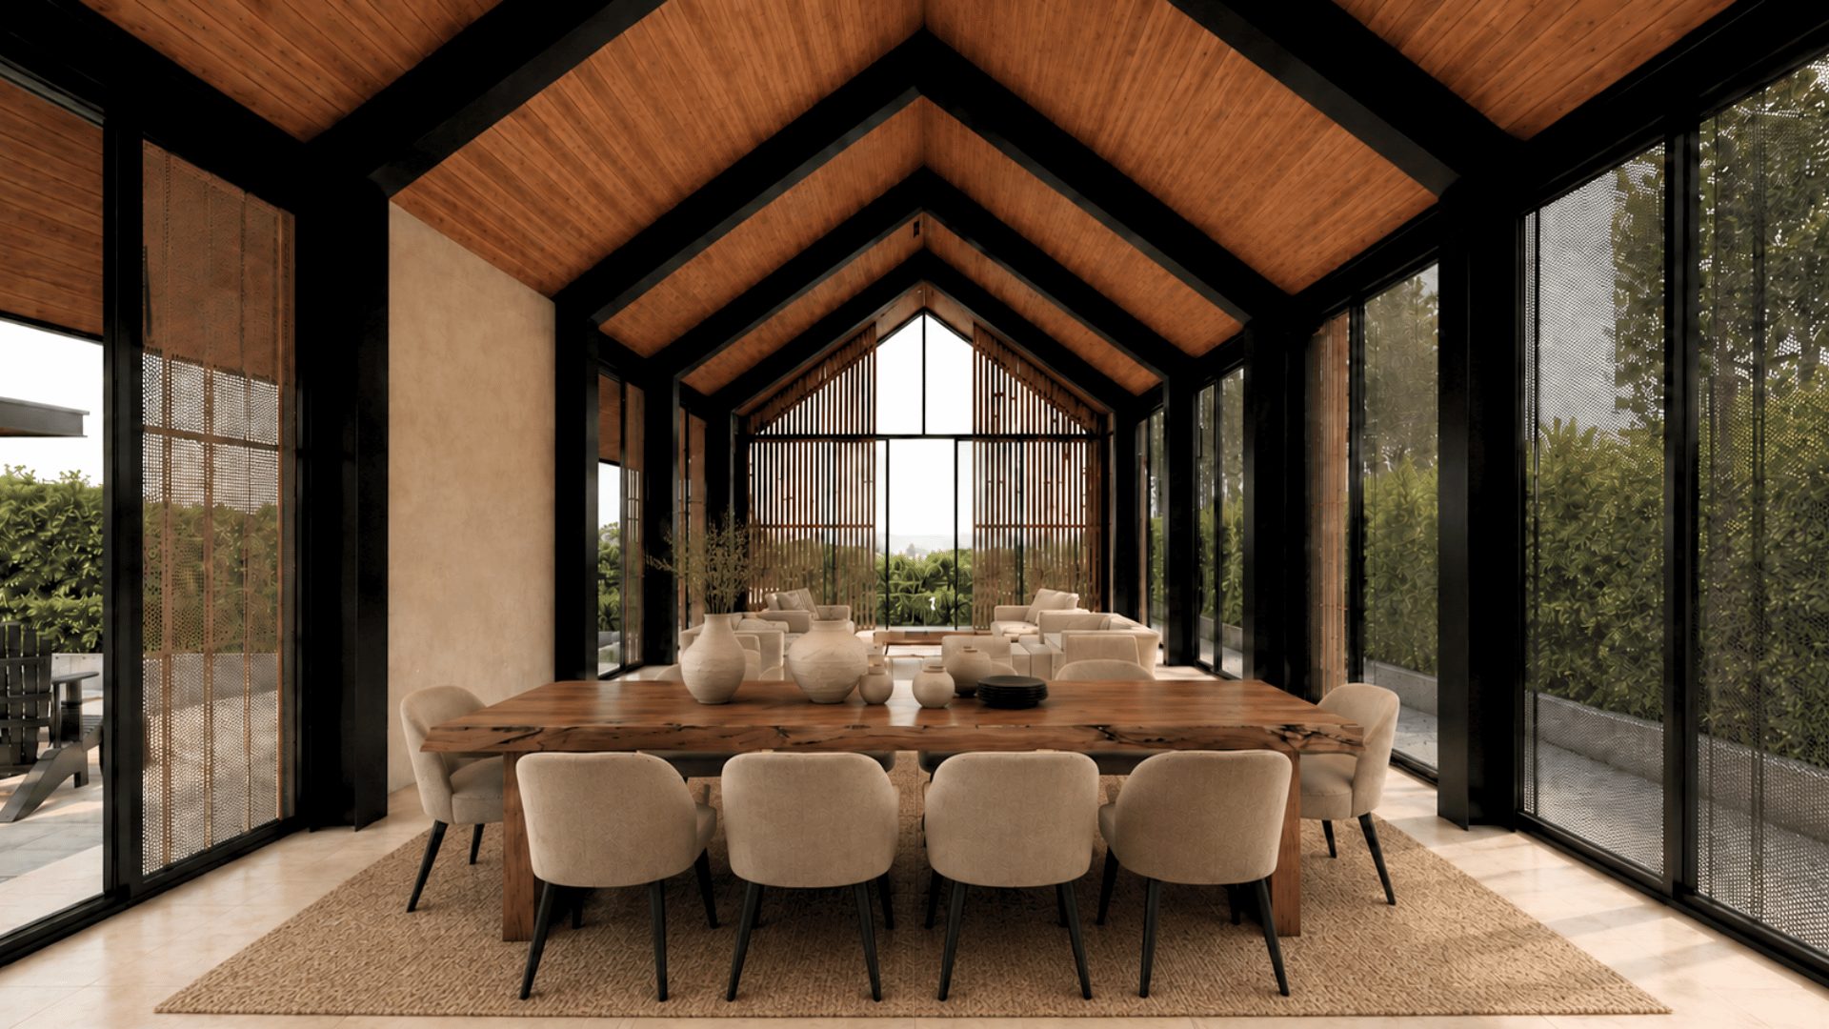
Adjustable perforated screens let residents tune light, shadow, privacy, and indoor climate through the day.
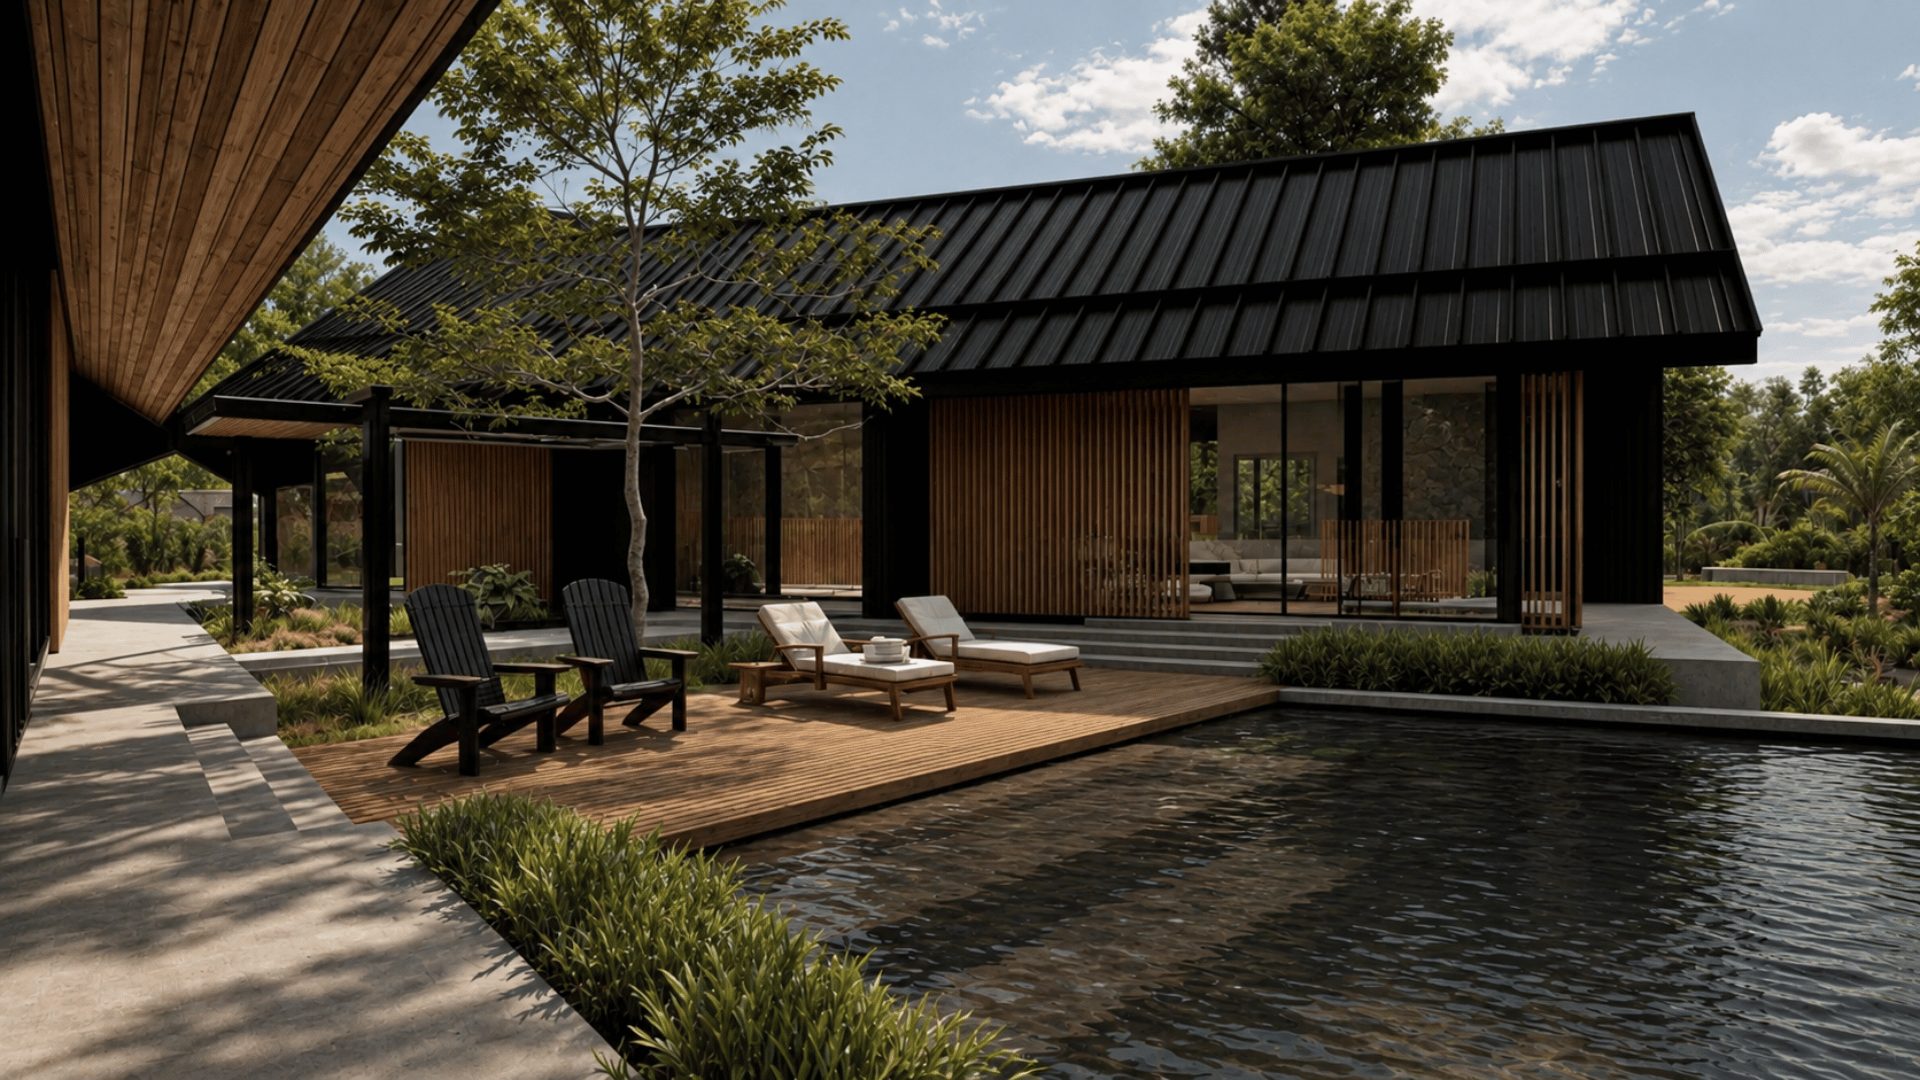
The plan gathers around a central courtyard that encourages connection, gatherings, and personal retreat.
Nestled into the natural grade, the home reads as an extension of the landscape and stays discreet from the street.
Solar panels and a battery system deliver energy efficiency and backup power as standard.
Rainwater harvesting follows natural drainage and greywater recycling nourishes the landscape.
Deep overhangs, strategic openings, and natural ventilation remove the need for mechanical cooling year-round.
The foundation preserves natural topography while native landscaping builds biodiversity and wildlife corridors.
DOS GRANEROS
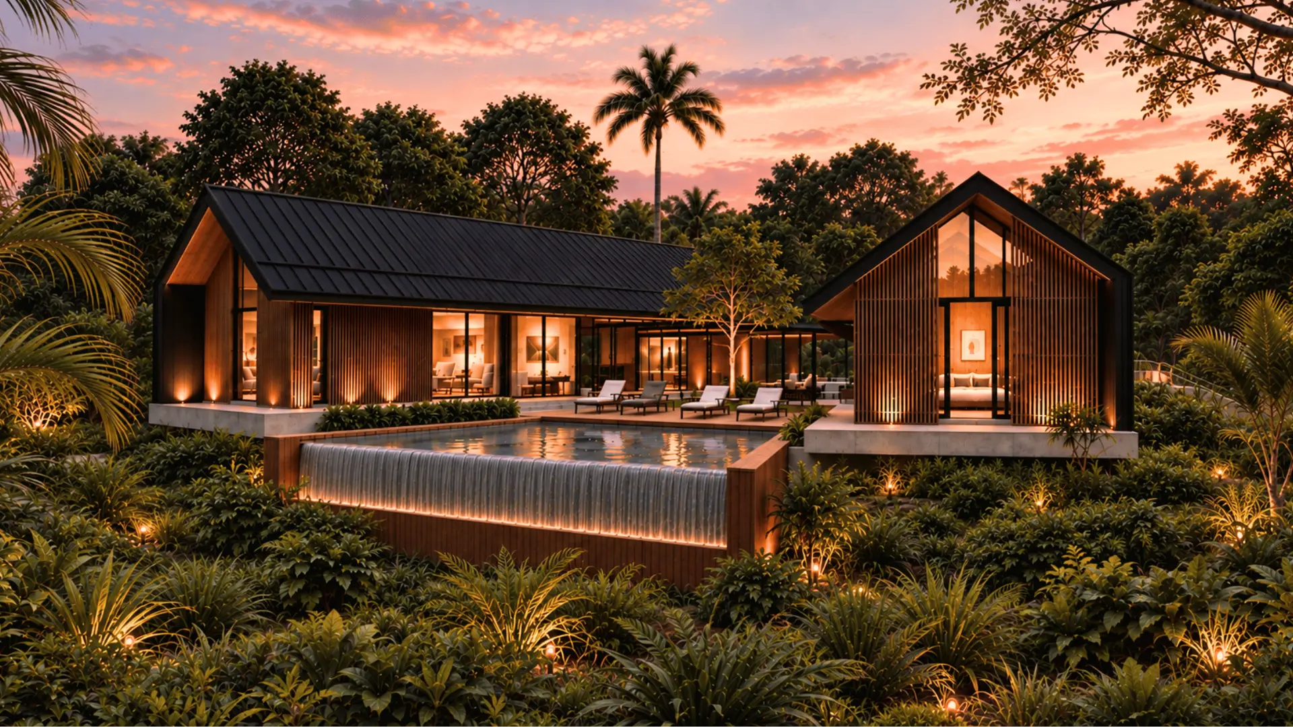
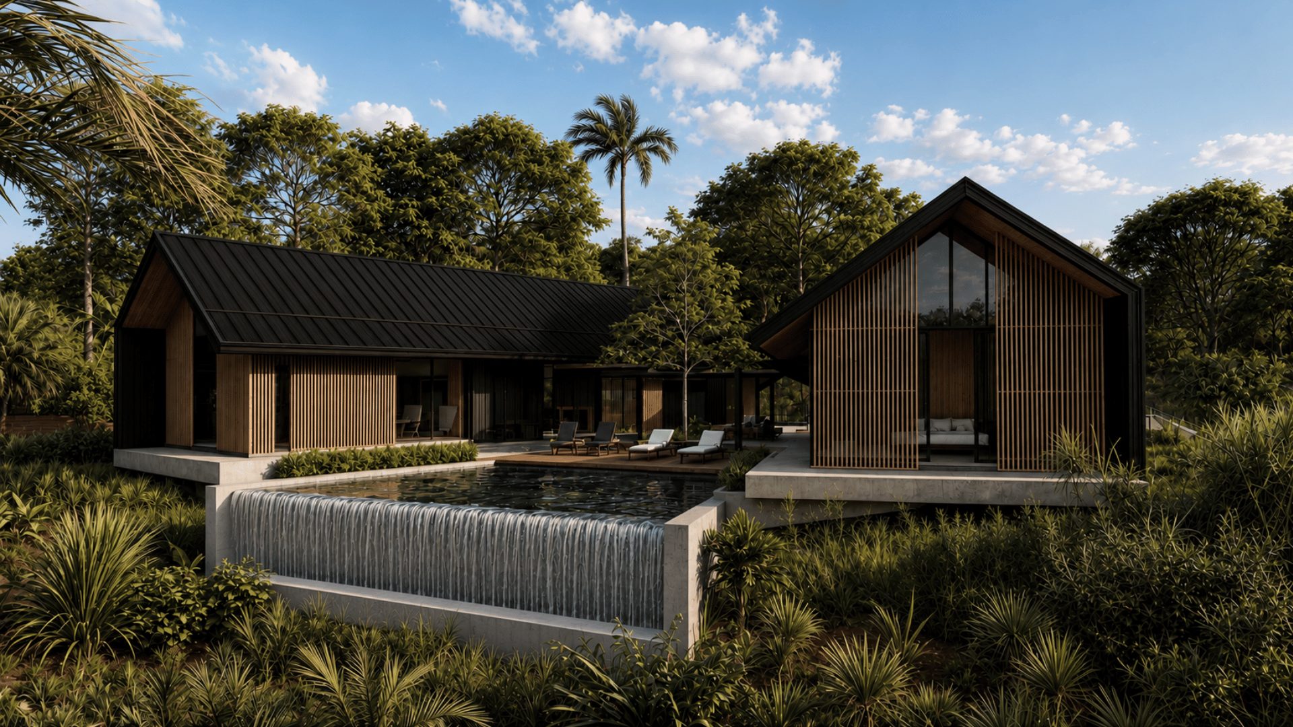
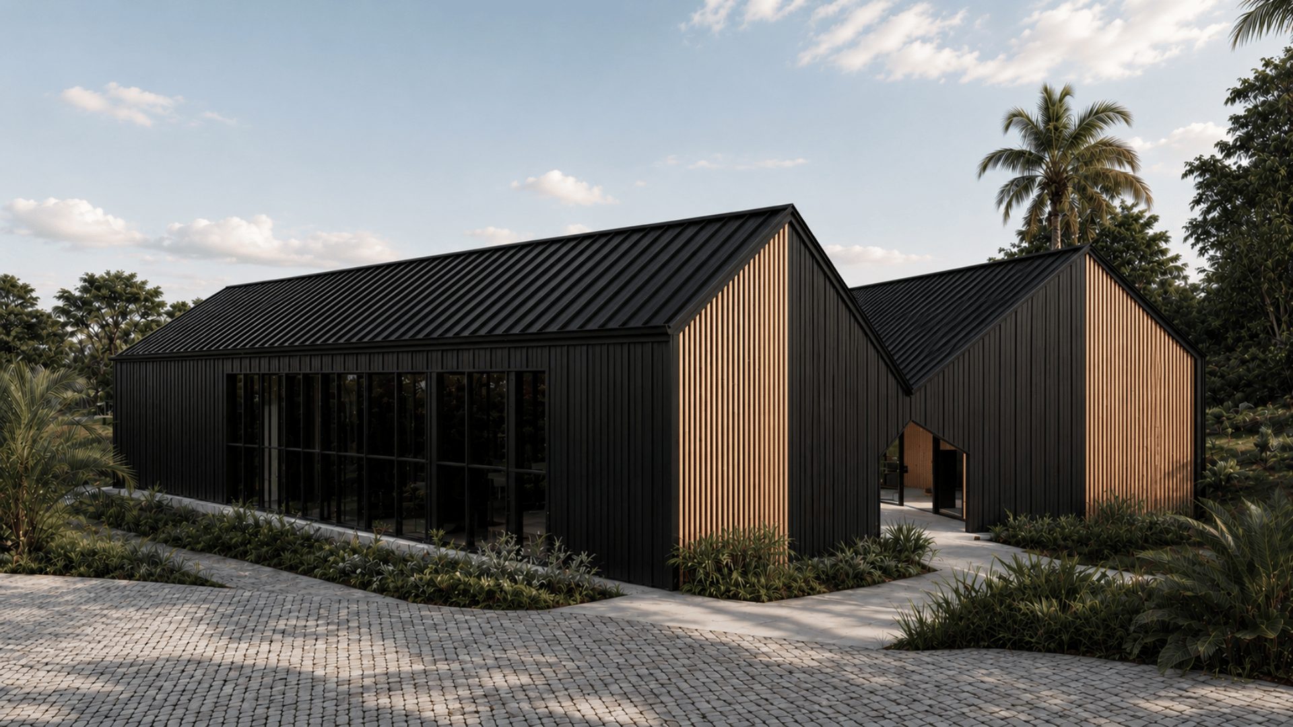
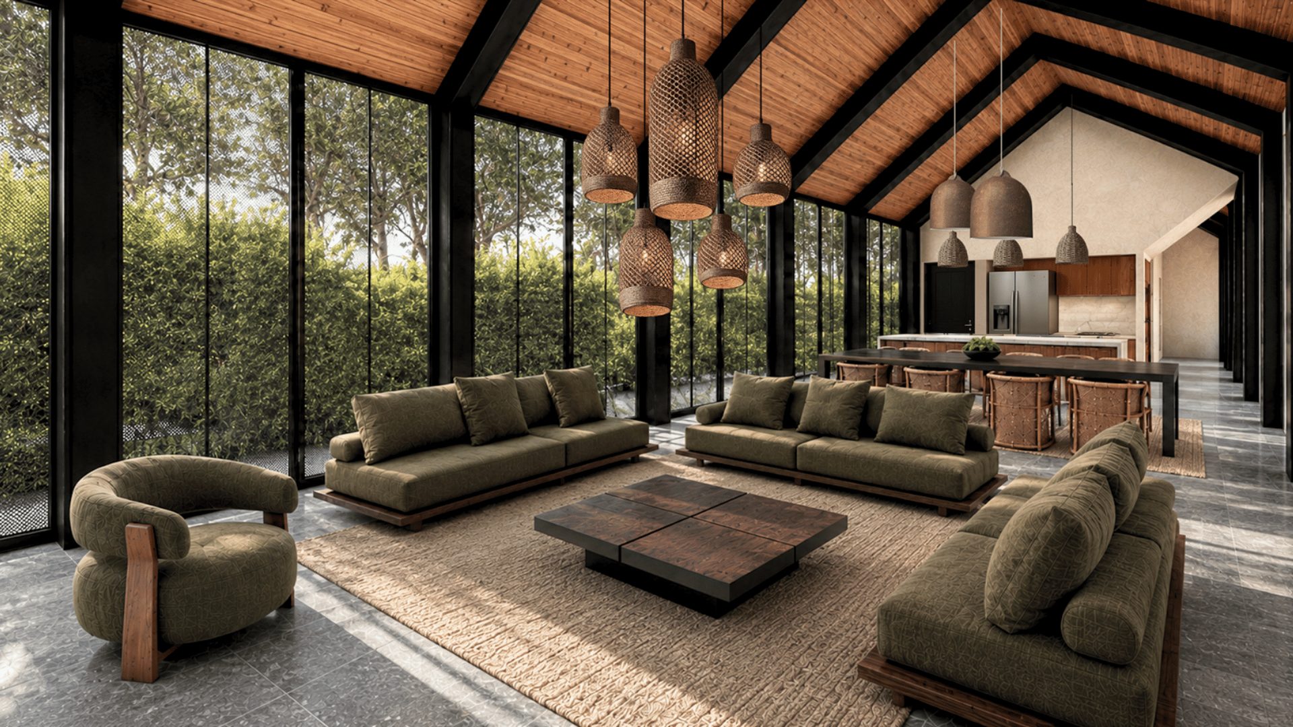
Barn-inspired architecture is reimagined as two volumes angled into a 'V', wrapping a courtyard that holds the social life of the house and opens it to panoramic views.
DOS GRANEROS
The infinity-edge pool introduces both visual serenity and acoustic richness to daily life, cooling the microclimate as air moves through the open layout.
DOS GRANEROS
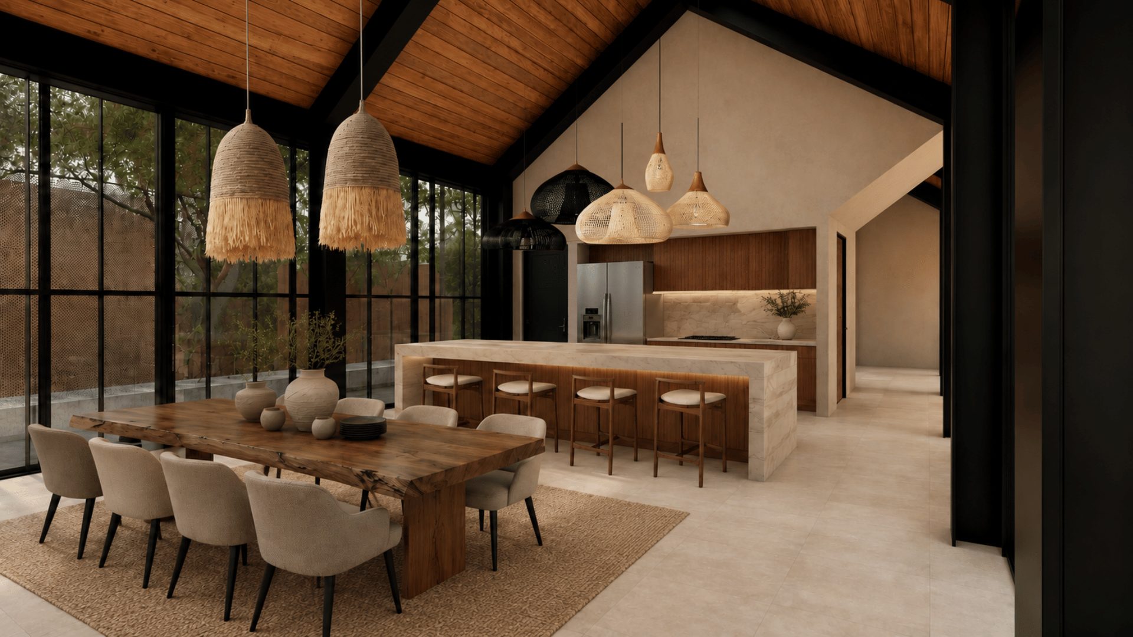
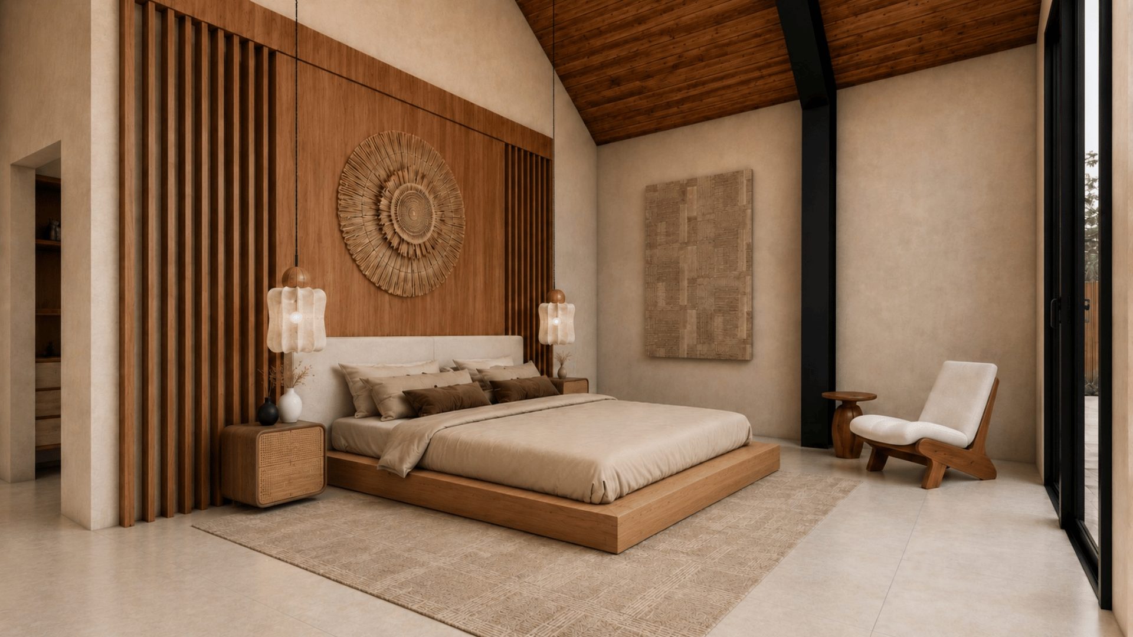
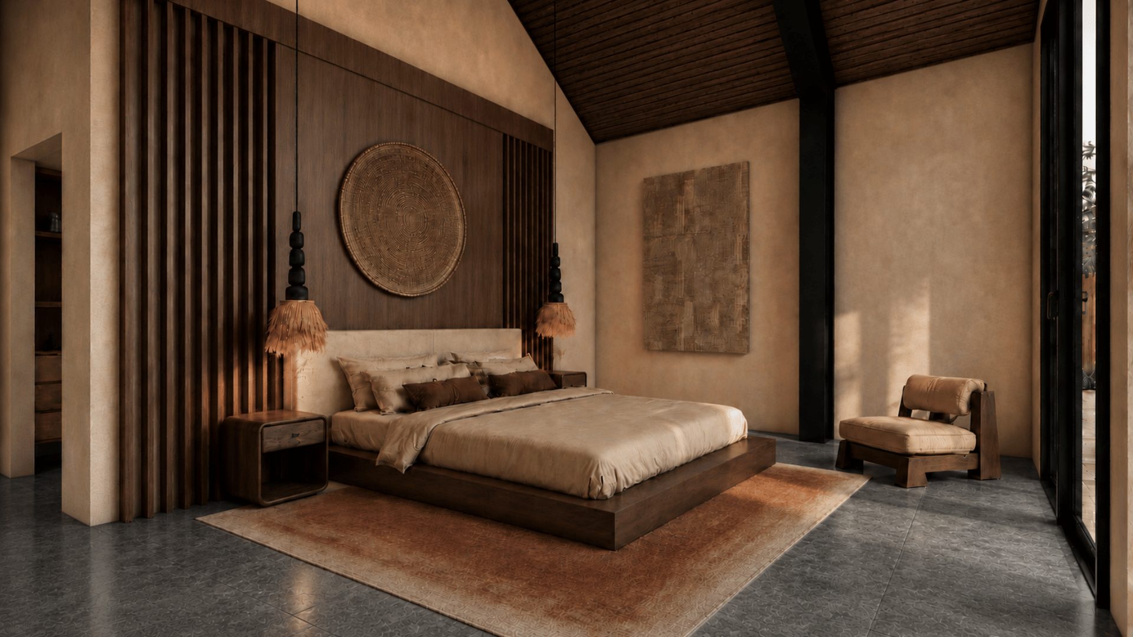
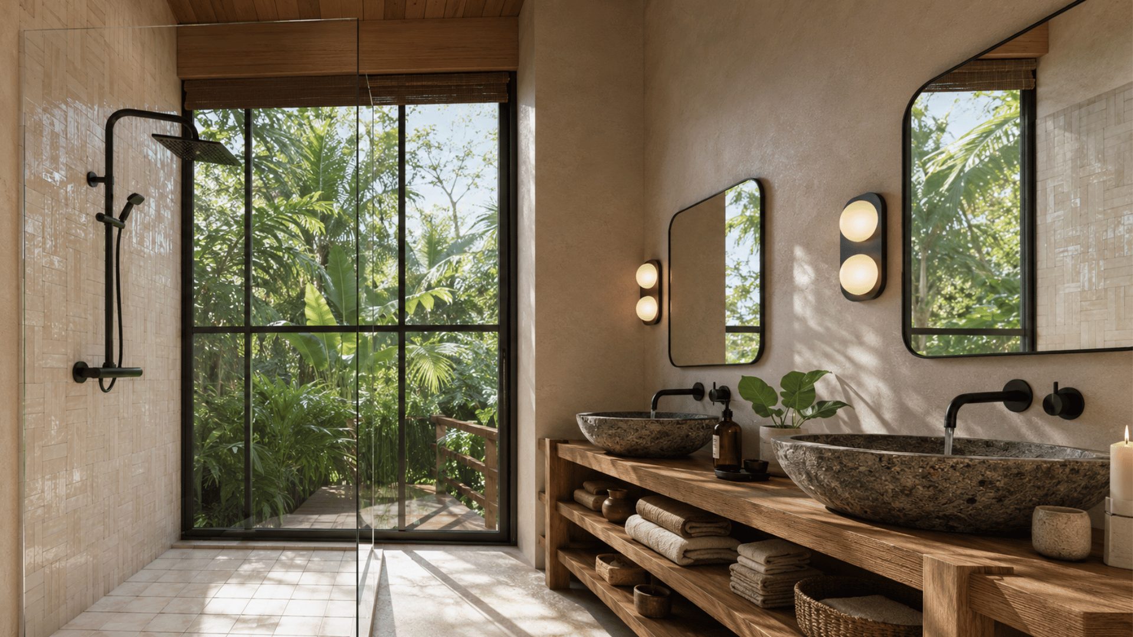
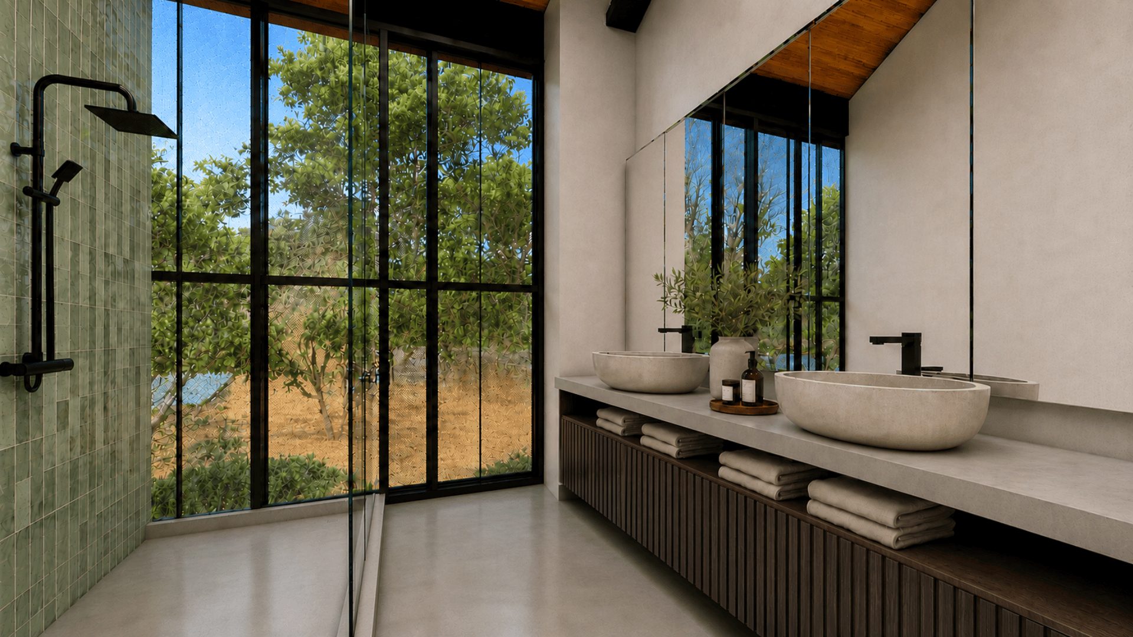
Three bedrooms and 2.5 bathrooms plus a powder room, offered in the Blanc and Noir interior palettes. Every home arrives with energy-efficient appliances, closets and cabinetry, air conditioning in each bedroom, and solar with battery storage.
DOS GRANEROS FLOOR PLANS
Click any plan to view it full size.
Gallery
These architectural renderings are actively under development. All details are subject to change as the project evolves.
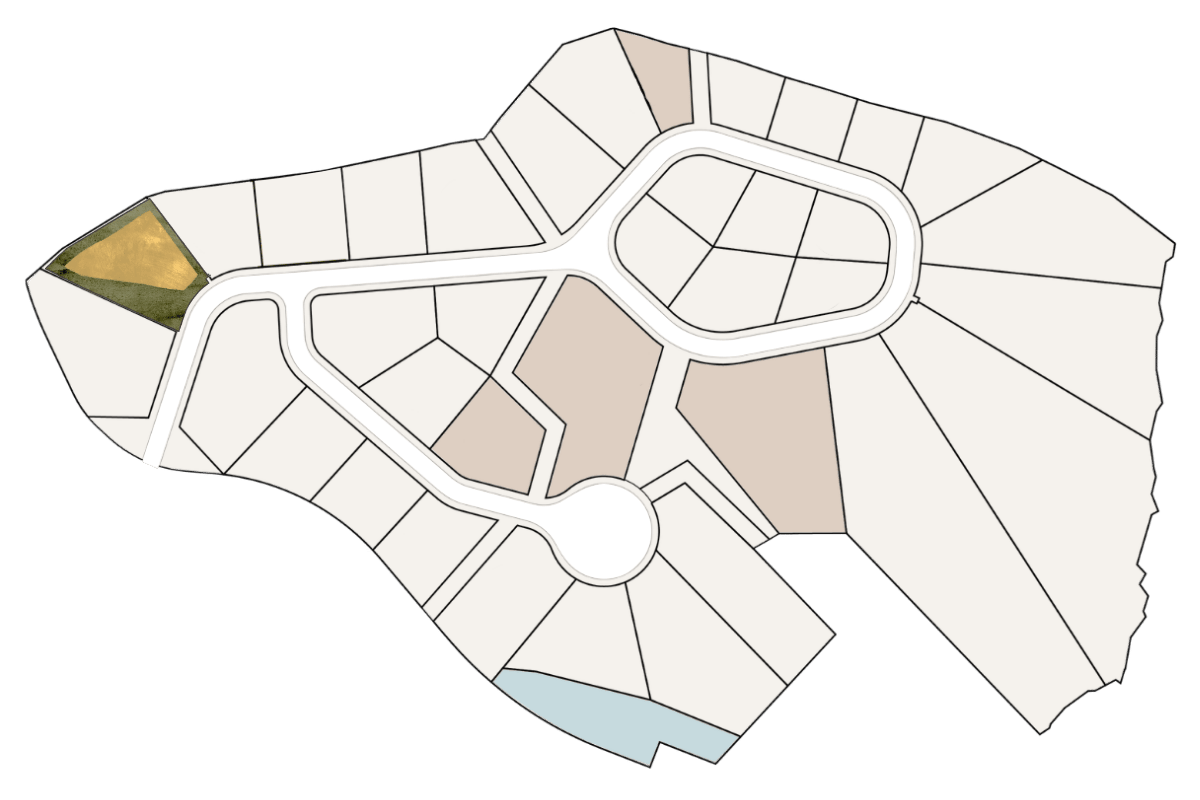
Homesites

Each homesite offers a distinct experience. Talk with our team to find the one that's yours.